4 weeks ago
$214,000
105 Railway Avenue Southwest
Airdrie, Alberta · Luxstone · T4B0E3
MLS® Number: A2332998
- 2Bedrooms
- 2Bathrooms
- 850Square Feet
Listing Description
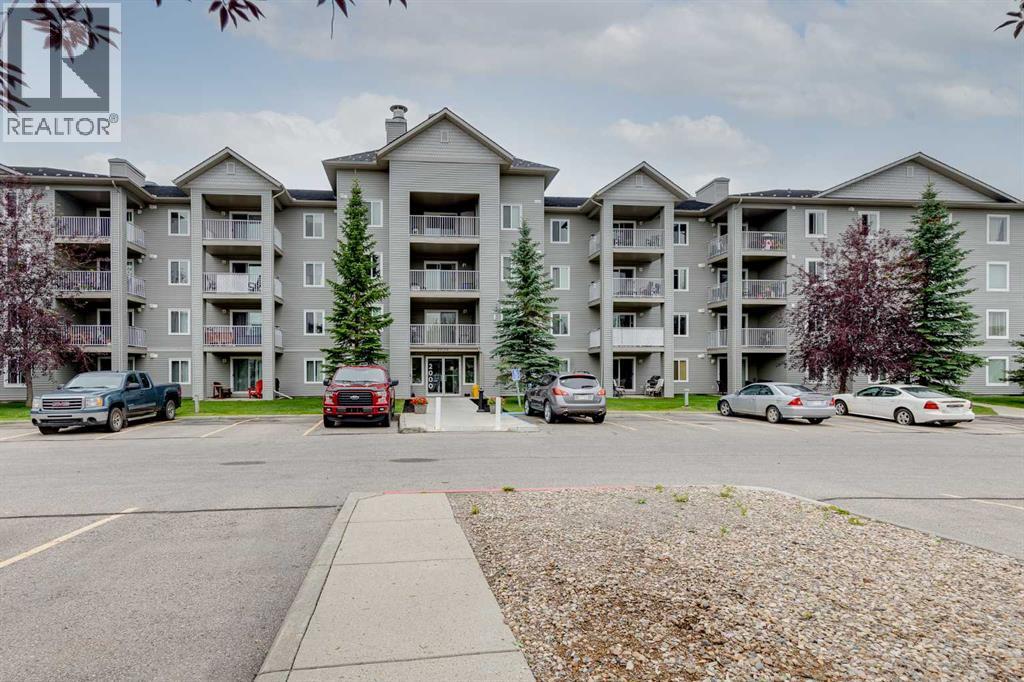
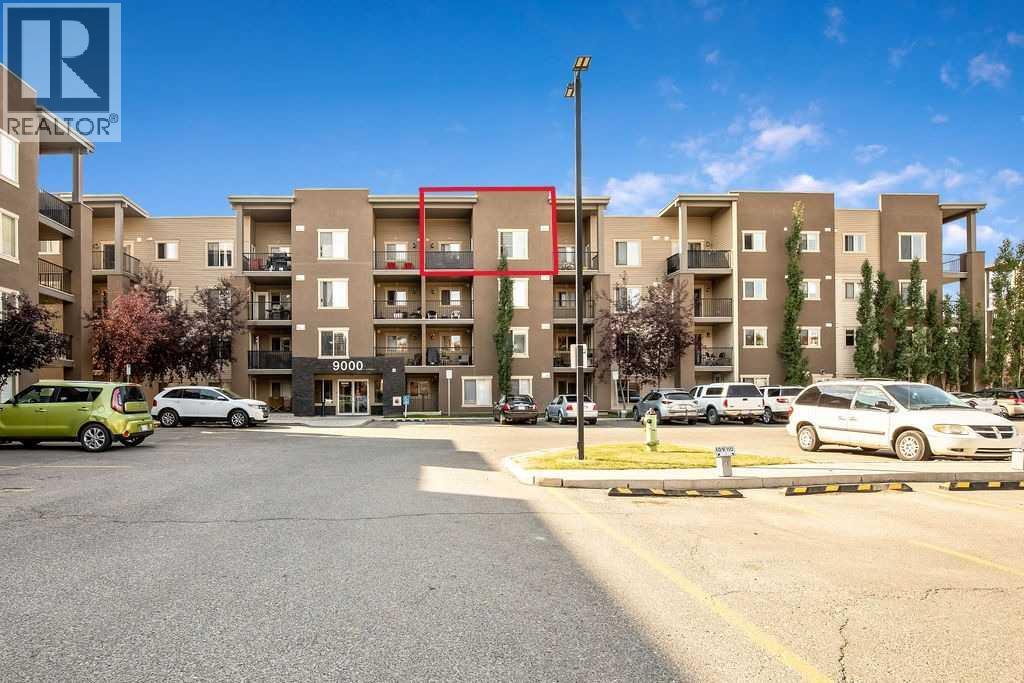
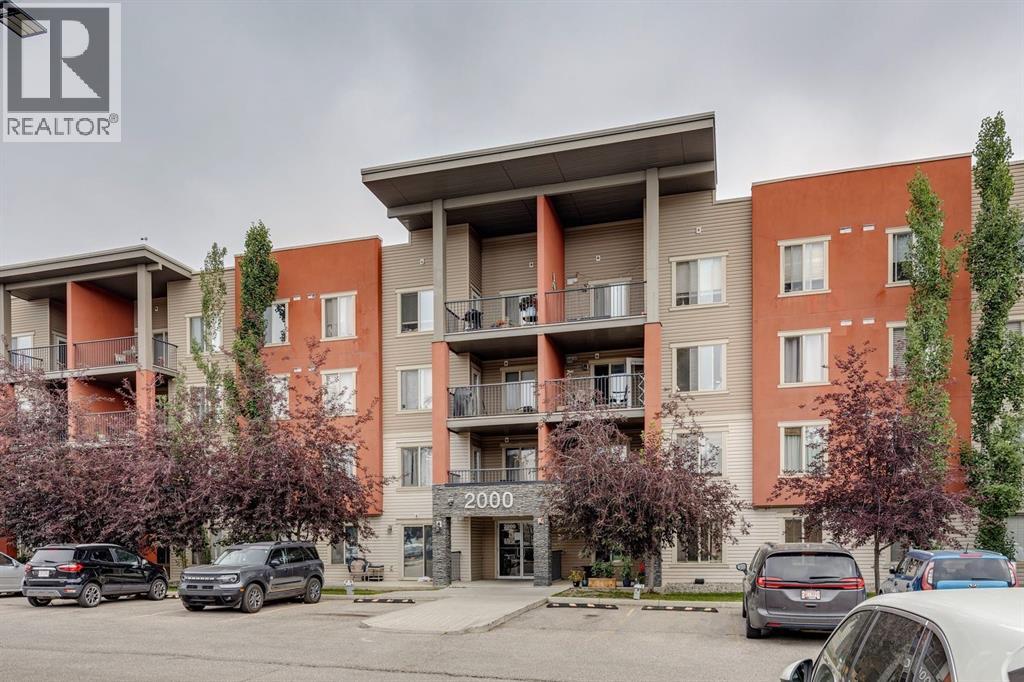
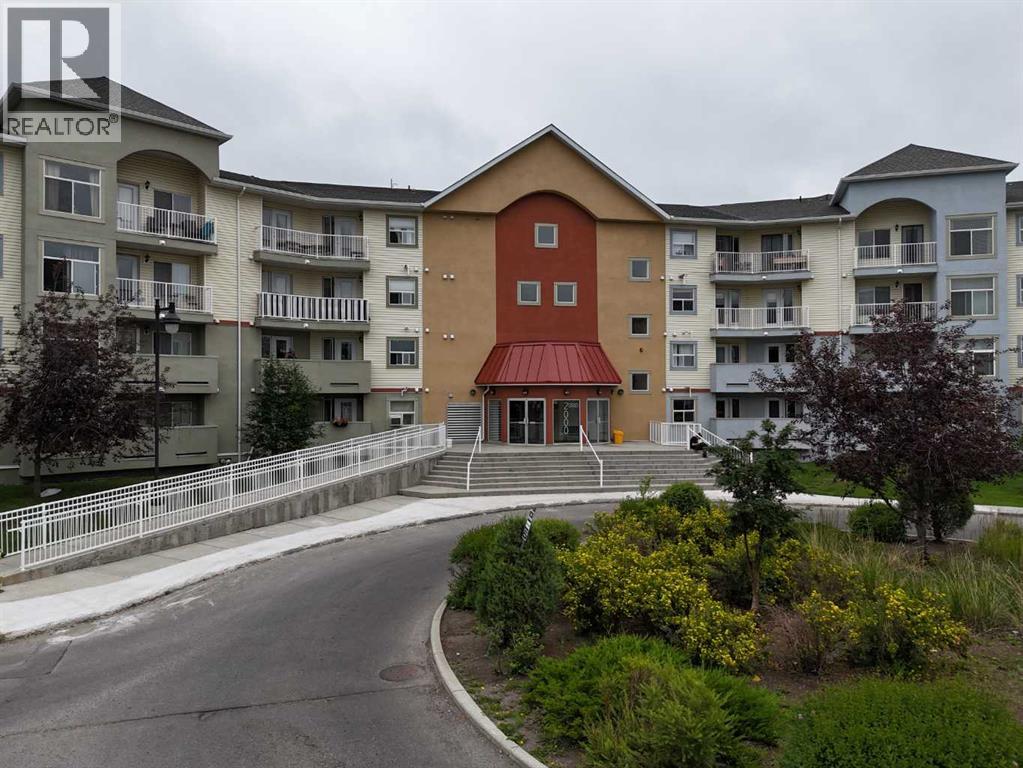
Welcome to this freshly painted 2-bedroom, 2-bathroom main-level condo in the heart of Downtown Airdrie. This move-in-ready home features an open-concept design and a functional layout that makes excellent use of every room. The kitchen includes rich wood cabinetry, a tiled backsplash, double sink, plenty of counter space, and a large breakfast bar overlooking the dining and living areas. Large windows bring in plenty of natural light, while the patio door provides direct access to your private, covered ground-level patio surrounded by mature greenery. The primary bedroom features a large walk-through closet leading to a private 3-piece ensuite with a walk-in shower. A second 4-piece bathroom is conveniently located near the additional bedroom. Other features include in-suite laundry, neutral finishes, and tiled flooring in the entrance, kitchen, and bathrooms. Located in a convenient and walkable area, you are close to grocery stores, shopping, restaurants, coffee shops, banks, medical services, parks, walking paths, and schools. The property also provides easy access to Airdrie’s main roads, making it simple to travel throughout the city or commute to Calgary. With 2 bedrooms, 2 full bathrooms, in-suite laundry, a private ensuite, and a covered outdoor space, this home offers comfort, convenience, and great value. Book your private showing today! (id:65883)
Property Summary
- Property Type
- Single Family
- Building Type
- Apartment
- Storeys
- 6
- Square Footage
- 850 sqft
- Neighbourhood Name
- Luxstone
- Title
- Condo/Strata
- Built in
- 2009
- Parking Type
- Visitor Parking
- Time on Edmonton Real Estate
- 4 weeks ago
Legal Description
Plan :- 0033883456 Block :- 4
Building
Bathrooms
- Total
- 2
- Partial
- 0
Interior Features
- Appliances Included
- Washer, Refrigerator, Dishwasher, Stove, Dryer, Microwave, Window Coverings
- Flooring
- Carpeted, Ceramic Tile
Building Features
- Style
- Apartment
- Construction
- Poured concrete
- Foundation
- Poured Concrete
- Stories
- 6
- Year Built
- 2009
- Building Amenities
- Concrete, Stone, Stucco
Heating & Cooling
- Heating Type
- In Floor Heating
- Cooling
- None
Neighbourhood Features
Floorplan
Room dimensions
Main level
- Primary Bedroom12'4" × 10'1"
- Bedroom11'2" × 9'9"
- 3pc Bathroom5'5" × 6'4"
- 4pc Bathroom7'10" × 4'11"
- Dining room9'10" × 8'4"
- Kitchen8'9" × 11'10"
- Living room9'5" × 11'10"
- Laundry room4'7" × 3'7"
- Other4'11" × 6'8"
- Other3'3" × 8'7"
Land
Lot
- Lot Size
- 79 square meters
- Lot Dimensions
- 79.00
- Lot Features
- See remarks, Other, PVC window
Zoning
- Zoning
- DC-24
Tax & HOA
Tax
- Annual Tax
- $2,085
- Tax Year
- 2026
Association
- Association Fee
- $245 Monthly
- Fee Includes
- Common Area Maintenance, Heat, Water, Insurance, Parking
- Association Name
- Vyefield Enterprises