No photos available
3 weeks ago
$189,900
635 57 Avenue Southwest
Calgary, Alberta · Windsor Park · T2V0H5
MLS® Number: A2334365
- 1Bedrooms
- 1Bathrooms
- 509Square Feet
Listing Description
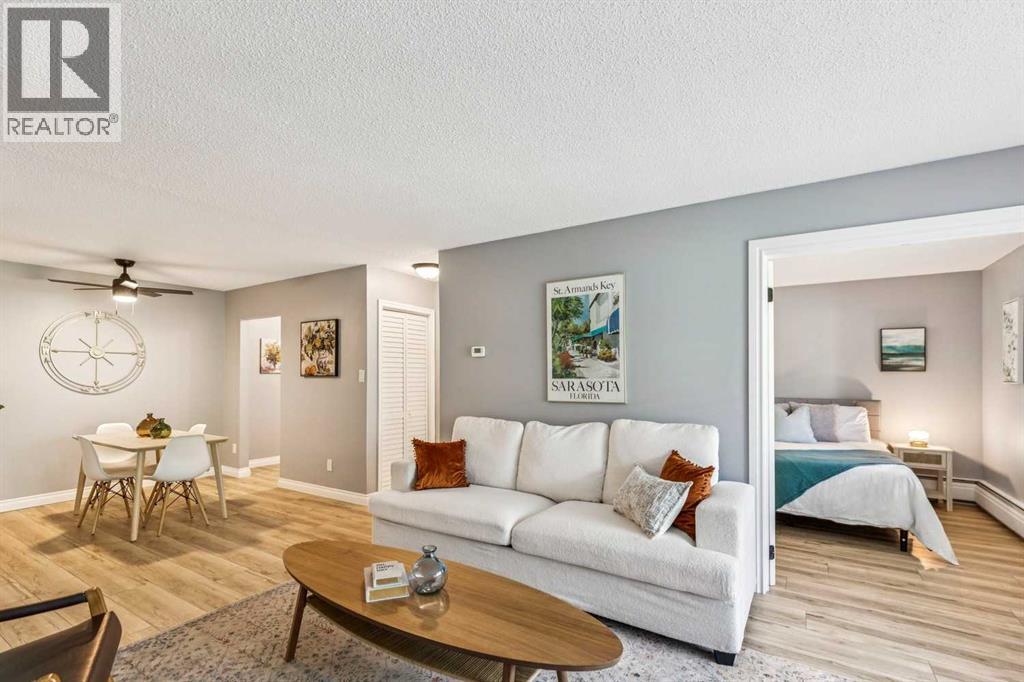
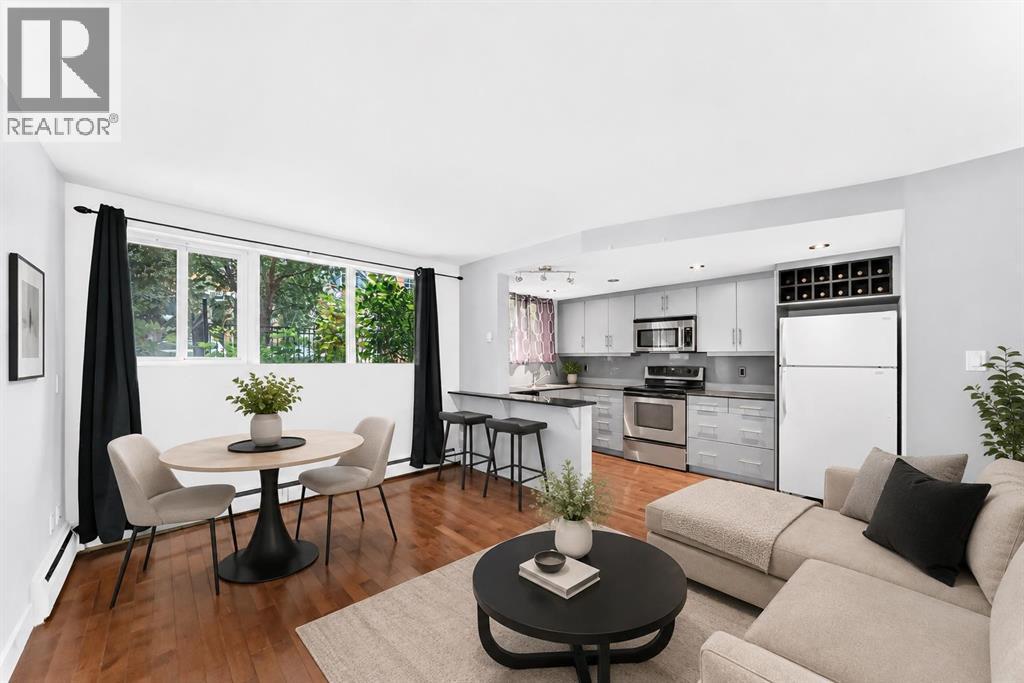
Very Affordable, bright, and move-in ready — this spotless 1-bedroom, 1-bathroom condo offers stylish urban living in the highly desirable community of Windsor Park. spotless 1-bedroom, 1-bathroom condo offers stylish urban living in the desirable community of Windsor Park. Featuring a functional open-concept layout, and a private balcony, this unit is ideal for first-time homebuyers, young professionals, or investors. Located just steps from Chinook Centre, public transit, and neighbourhood parks, you’ll enjoy easy access to downtown Calgary, Macleod Trail, and Elbow Drive - making it a commuter’s dream. Key Features: Bright open-concept living space; Spacious bedroom with ample closet space; Private balcony; Assigned parking stall with plug-in; Secure building with controlled access; Pet-friendly (dogs welcome with board approval); Recently refreshed common areas with new paint. This well-managed building offers peace of mind with secure entry, and the location can’t be beat. Whether you’re searching for a great place to live or a solid income-generating rental property, this unit delivers both comfort and value. Don’t miss this opportunity, schedule your private showing today! (id:65883)
Property Summary
- Property Type
- Single Family
- Building Type
- Apartment
- Storeys
- 4
- Square Footage
- 509 sqft
- Neighbourhood Name
- Windsor Park
- Title
- Condo/Strata
- Built in
- 1967
- Time on Edmonton Real Estate
- 3 weeks ago
Legal Description
Plan :- 0015634926
Building
Bathrooms
- Total
- 1
- Partial
- 0
Interior Features
- Appliances Included
- Refrigerator, Range - Electric, Microwave, Window Coverings
- Basement Type
- None
- Flooring
- Hardwood, Ceramic Tile
Building Features
- Style
- Apartment
- Construction
- Poured concrete
- Foundation
- Poured Concrete
- Stories
- 4
- Year Built
- 1967
- Building Amenities
- Concrete, Brick
Heating & Cooling
- Heating Type
- Hot Water
- Cooling
- None
Floorplan
Room dimensions
Main level
- Other2'9" × 5'4"
- Bedroom10'2" × 11'10"
- Dining room6'10" × 8'4"
- Other4'10" × 11'10"
- 4pc Bathroom—
- Living room11'6" × 11'10"
- Kitchen6'4" × 6'9"
Land
Lot
- Lot Features
- PVC window, No Animal Home, No Smoking Home, Parking
Zoning
- Zoning
- M-C2 d29
Tax & HOA
Tax
- Annual Tax
- $1,180
- Tax Year
- 2026
Association
- Association Fee
- $404 Monthly
- Fee Includes
- Common Area Maintenance, Property Management, Waste Removal, Ground Maintenance, Heat, Water, Condominium Amenities, Parking, Reserve Fund Contributions
- Association Name
- New Leaf