No photos available
2 weeks ago
$18,000,000
30075 Township Road 262
Rural Rocky View County, Alberta · Bearspaw_Calg · T3R1C4
MLS® Number: A2334757
- 8Bedrooms
- 13 + 3Bathrooms
- 14,165Square Feet
Listing Description
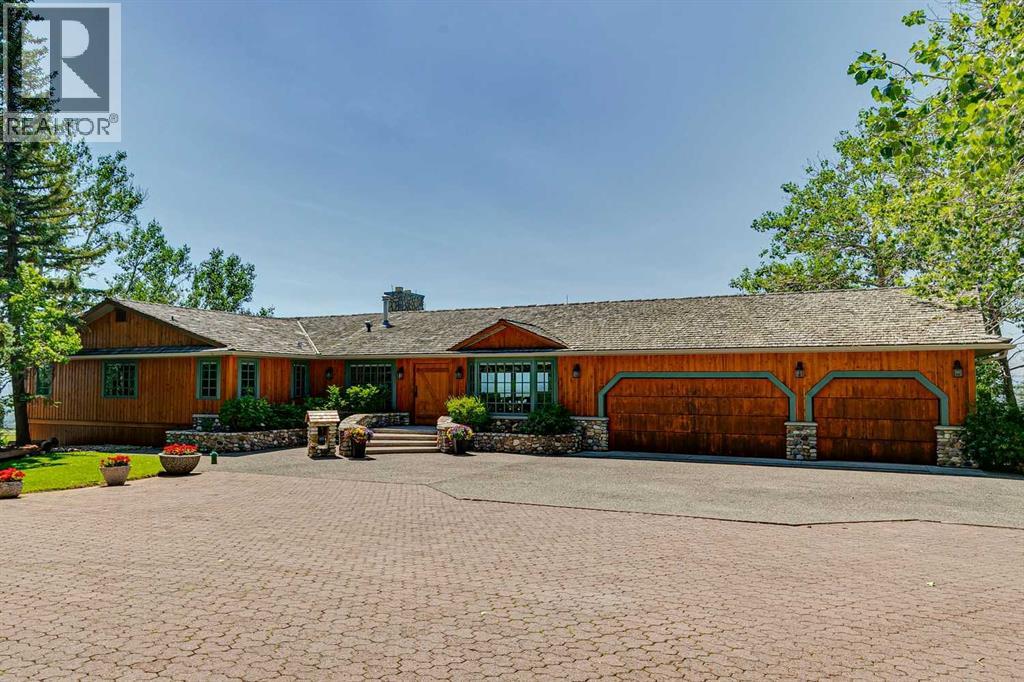

Presenting one of Alberta's most extraordinary private estates. Inspired by the timeless elegance of a French château, this architectural masterpiece spans over 20,000 square feet and is discreetly nestled within 8.81 acres of impeccably manicured grounds, mature trees, and professionally curated gardens, offering an unrivalled sense of privacy and exclusivity. Every element reflects uncompromising craftsmanship, from soaring ceilings, exquisite millwork, and African mahogany hardwood to grand entertaining spaces, resort-inspired amenities, and remarkable attention to detail. In keeping with the wishes of the sellers, public information has been intentionally limited to preserve the privacy and exclusivity of this exceptional property. A comprehensive package of features, specifications, and estate details will be made available to qualified buyers. (id:65883)
Property Summary
- Property Type
- Single Family
- Building Type
- House
- Storeys
- 2
- Square Footage
- 14,165 sqft
- Neighbourhood Name
- Bearspaw_Calg
- Title
- Freehold
- Built in
- 2003
- Parking Type
- Attached Garage
- Time on Edmonton Real Estate
- 2 weeks ago
Legal Description
Plan :- 0030447932 Block :- 1 Lot :- 1
Building
Bathrooms
- Total
- 13
- Partial
- 3
Interior Features
- Appliances Included
- See remarks
- Basement Type
- Finished, Full
- Flooring
- Hardwood, Carpeted
Building Features
- Style
- House
- Foundation
- Poured Concrete
- Stories
- 2
- Year Built
- 2003
- Building Amenities
- Stone
Heating & Cooling
- Heating Type
- Forced air
- Cooling
- Central air conditioning
Parking
Floorplan
Room dimensions
Main level
- 2pc Bathroom—
- 2pc Bathroom—
- 3pc Bathroom—
- 4pc Bathroom—
- Bonus Room10'11" × 8'2"
- Dining room23'5" × 21'7"
- Family room23'11" × 30'6"
- Foyer12'0" × 8'1"
- Kitchen23'5" × 26'7"
- Laundry room—
- Living room23'11" × 23'5"
- Office23'11" × 43'1"
- Other38'10" × 70'10"
- Family room36'11" × 30'6"
- 3pc Bathroom—
Second level
- 3pc Bathroom—
- 3pc Bathroom—
- 3pc Bathroom—
- 4pc Bathroom—
- 4pc Bathroom—
- 6pc Bathroom—
- Bedroom22'10" × 15'1"
- Bedroom11'5" × 24'3"
- Bedroom18'3" × 20'11"
- Bedroom15'7" × 18'0"
- Bedroom15'7" × 22'5"
- Bonus Room12'7" × 12'10"
- Bedroom9'11" × 11'7"
- Primary Bedroom23'3" × 30'4"
Basement
- 2pc Bathroom—
- Great room23'11" × 69'1"
- Storage22'1" × 13'3"
- Great room23'5" × 32'10"
- Storage—
- Media36'11" × 30'6"
- Furnace—
- Furnace—
- 3pc Bathroom—
- Bedroom15'11" × 10'4"
- Recreational, Games room20'11" × 13'7"
- Furnace—
Land
Lot
- Lot Size
- 8.82 acres
- Lot Dimensions
- 8.82
- Lot Features
- See remarks, Other
- Fencing
- Fence
Zoning
- Zoning
- R-1
Utilities
Services
- Sewer
- Septic tank, Septic Field
Tax & HOA
Tax
- Annual Tax
- $28,885
- Tax Year
- 2026