No photos available
2 weeks ago
$235,000
604 8 Street Southwest
Airdrie, Alberta · Luxstone · T4B2W4
MLS® Number: A2335417
- 2Bedrooms
- 2Bathrooms
- 995Square Feet
Listing Description
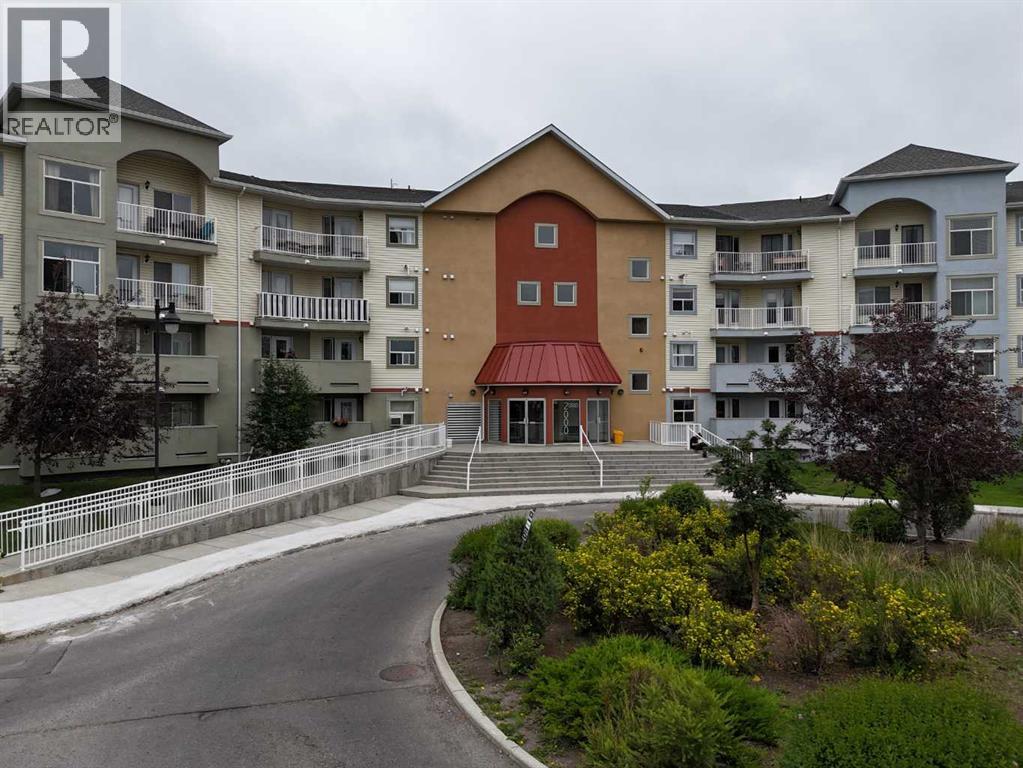
!!OPEN HOUSE SATURDAY AUGUST 29 FROM 2pm-3:30PM!! Welcome to one of the largest and most desirable units in the complex! This bright and spacious 2-bedroom, 2-bathroom home offers almost 1,000 sq. ft. of comfortable living on the main floor—no elevator required. Enjoy a wonderful private patio overlooking green grass in a quiet, secluded location within the complex. The primary suite features a full ensuite and convenient walk-through closet. A cozy gas fireplace and fresh paint create a warm, move-in-ready atmosphere. Originally the show suite and still owned by the original owner, this well-maintained home benefits from a central location with excellent walkability to all amenities. The monthly condo fee covers heat and electricity (cable extra), making for worry-free living. Cats only, sorry no dogs allowed. Immediate possession possible. A rare opportunity for privacy, space, and convenience—don’t miss it! (id:65883)
Property Summary
- Property Type
- Single Family
- Building Type
- Apartment
- Storeys
- 4
- Square Footage
- 995 sqft
- Neighbourhood Name
- Luxstone
- Title
- Condo/Strata
- Built in
- 2002
- Time on Edmonton Real Estate
- 2 weeks ago
Legal Description
Plan :- 0029291564 Block :- 75
Building
Bathrooms
- Total
- 2
- Partial
- 0
Interior Features
- Appliances Included
- Refrigerator, Dishwasher, Stove, Washer & Dryer
- Flooring
- Tile, Carpeted, Linoleum, Vinyl Plank
Building Features
- Style
- Apartment
- Construction
- Wood frame
- Stories
- 4
- Year Built
- 2002
- Building Amenities
- Vinyl siding
Heating & Cooling
- Heating Type
- Baseboard heaters, Other
- Cooling
- None
Neighbourhood Features
- Amenities Nearby
Floorplan
Room dimensions
Main level
- 4pc Bathroom5'0" × 7'8"
- 4pc Bathroom4'11" × 8'0"
- Bedroom11'1" × 11'3"
- Dining room7'9" × 14'2"
- Kitchen7'11" × 9'7"
- Laundry room8'5" × 8'0"
- Living room14'11" × 16'1"
- Primary Bedroom16'6" × 11'2"
Land
Lot
- Lot Size
- 92 square meters
- Lot Dimensions
- 92.00
- Lot Features
- No Smoking Home, Parking
Zoning
- Zoning
- DC-7
Tax & HOA
Tax
- Annual Tax
- $1,872
- Tax Year
- 2026
Association
- Association Fee
- $732 Monthly
- Fee Includes
- Property Management, Waste Removal, Heat, Electricity, Water, Condominium Amenities, Reserve Fund Contributions, Sewer
- Association Name
- Astoria Management