No photos available
1 week ago
$525,000
333 Ravenstern Link Southeast
Airdrie, Alberta · Ravenswood · T4A0W5
MLS® Number: A2337235
- 6Bedrooms
- 3 + 1Bathrooms
- 1,760Square Feet
Listing Description
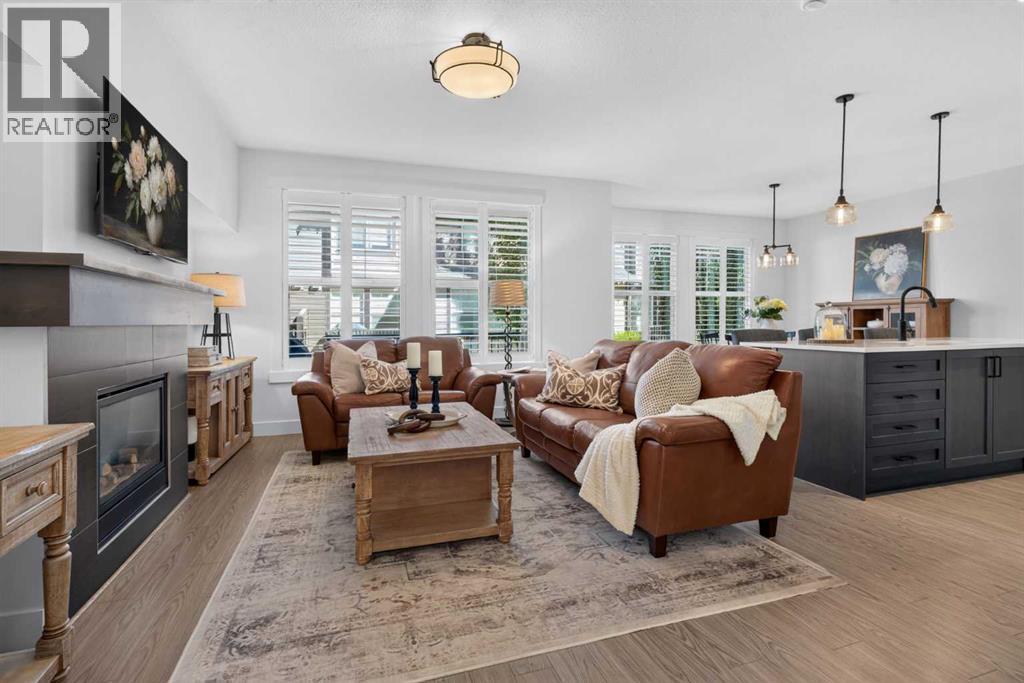
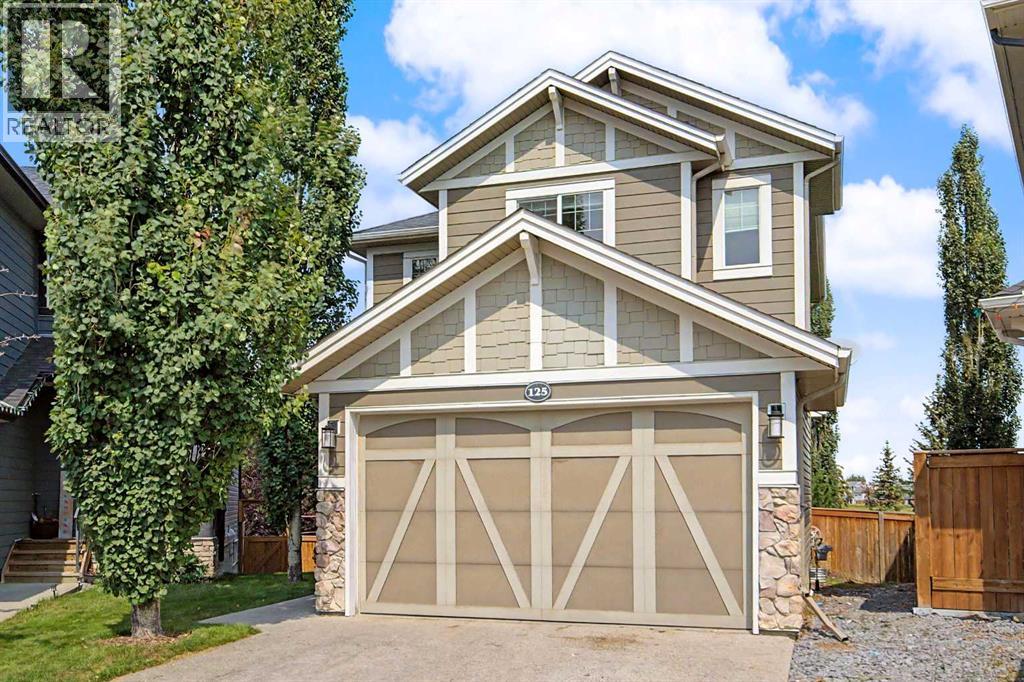
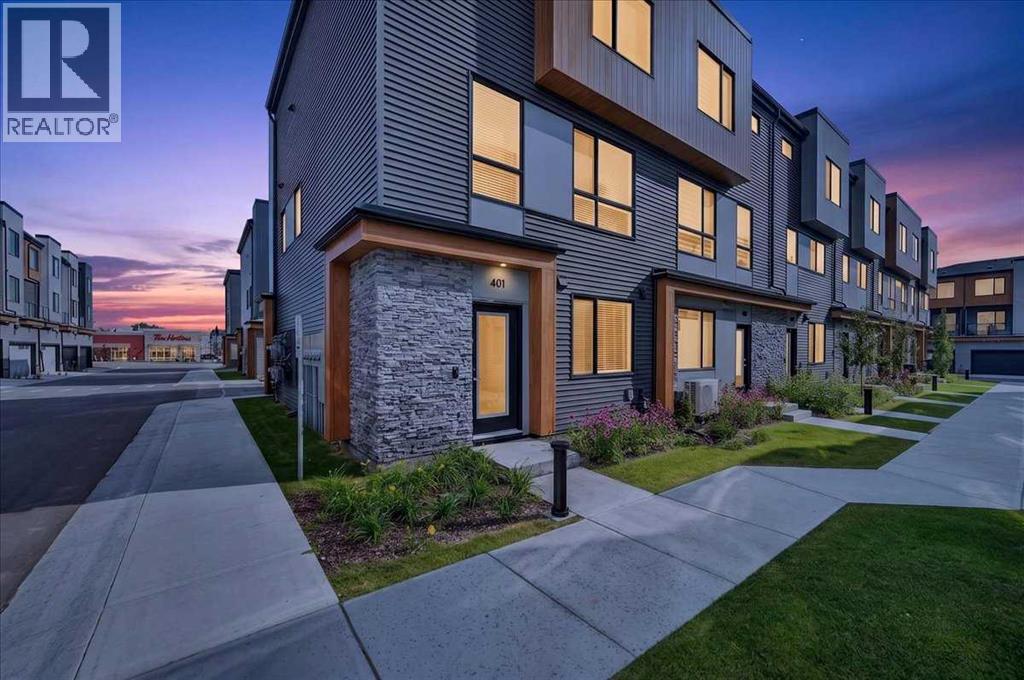
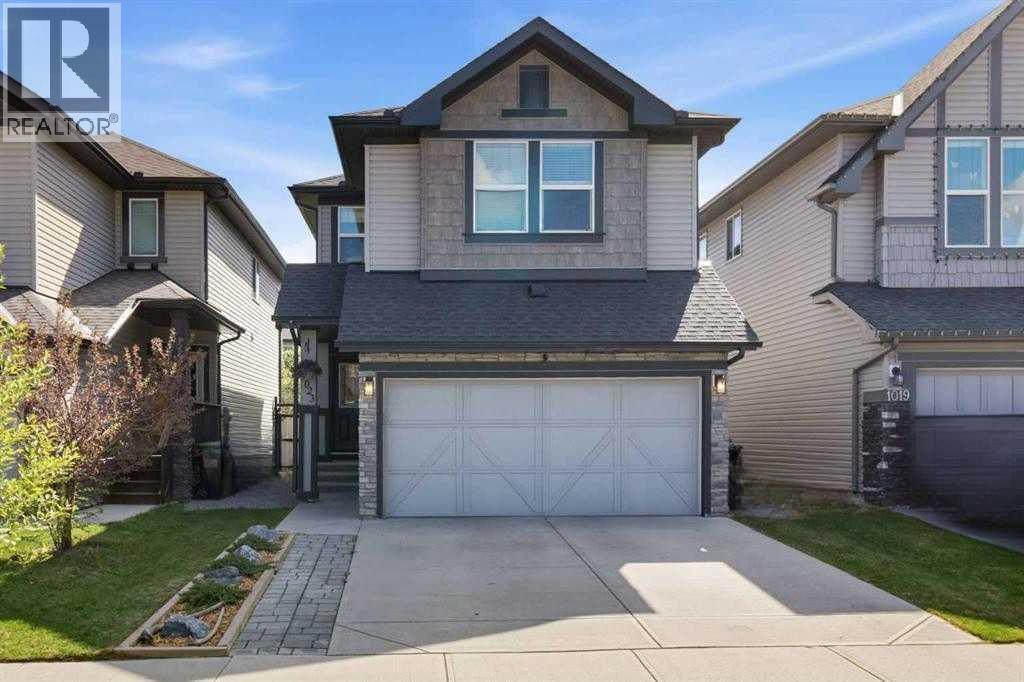
**OPEN HOUSE Sat/Sun August 22nd & 23rd 2-4pm** Welcome to nearly 1,800 Square Feet with 5 BEDROOMS ABOVE GRADE! As you enter you come to the wide open main level, complete with a main level bedroom/office and a beautiful kitchen featuring QUARTZ COUNTERS, Stainless Steel Appliances, and lots of cabinet space. Moving upstairs you'll find 4 more bedrooms up here. The primary is complete with a large WALK-IN CLOSET and EN-SUITE Bathroom. The 3 secondary bedrooms are all great size as well. Completing the upper level you have your main bathroom, and UPPER LAUNDRY room. Moving downstairs, you'll find that it is partially finished down here, with framing and electrical. Finishing this would be a great way to add easy value to the home in the future! Out back you'll find a large concrete parking pad off the paved back alley. Book your showing today! (id:65883)
Property Summary
- Property Type
- Single Family
- Building Type
- House
- Storeys
- 2
- Square Footage
- 1,760 sqft
- Neighbourhood Name
- Ravenswood
- Title
- Freehold
- Built in
- 2019
- Parking Type
- Parking Pad
- Time on Edmonton Real Estate
- 1 week ago
Legal Description
Plan :- 0036838043 Block :- 9 Lot :- 13
Building
Bathrooms
- Total
- 3
- Partial
- 1
Interior Features
- Appliances Included
- Washer, Refrigerator, Dishwasher, Stove, Dryer, Microwave, Hood Fan, Window Coverings
- Basement Type
- Partially finished, Full
- Flooring
- Carpeted, Vinyl Plank
Building Features
- Style
- House
- Construction
- Wood frame
- Foundation
- Poured Concrete
- Stories
- 2
- Year Built
- 2019
- Building Amenities
- Stone, Wood siding, Vinyl siding
Heating & Cooling
- Heating Type
- Forced air, Natural gas
- Cooling
Floorplan
Room dimensions
Main level
- Dining room12'2" × 10'0"
- Kitchen11'7" × 12'3"
- Living room12'3" × 18'11"
- Bedroom10'6" × 9'11"
- 2pc Bathroom2'11" × 6'7"
Upper Level
- Primary Bedroom12'2" × 14'2"
- Bedroom10'4" × 9'10"
- Bedroom10'11" × 9'4"
- Bedroom11'10" × 10'7"
- 4pc Bathroom8'3" × 4'11"
- 4pc Bathroom10'3" × 5'0"
Basement
- Bedroom14'2" × 9'5"
- Recreational, Games room12'1" × 17'9"
- Storage20'4" × 10'11"
- Storage8'3" × 7'11"
- Furnace8'6" × 7'7"
Land
Lot
- Lot Size
- 285.6 square meters
- Lot Dimensions
- 285.60
- Frontage
- 8.54 meters
- Lot Features
- Back lane, PVC window, No Smoking Home, Level
- Fencing
- Not fenced
Zoning
- Zoning
- R1-L
Tax & HOA
Tax
- Annual Tax
- $3,897
- Tax Year
- 2026