No photos available
1 week ago
$200,000
1821 17A Street Southwest
Calgary, Alberta · Bankview · T2T4R7
MLS® Number: A2337749
- 2Bedrooms
- 2 + 1Bathrooms
- 826Square Feet
Listing Description
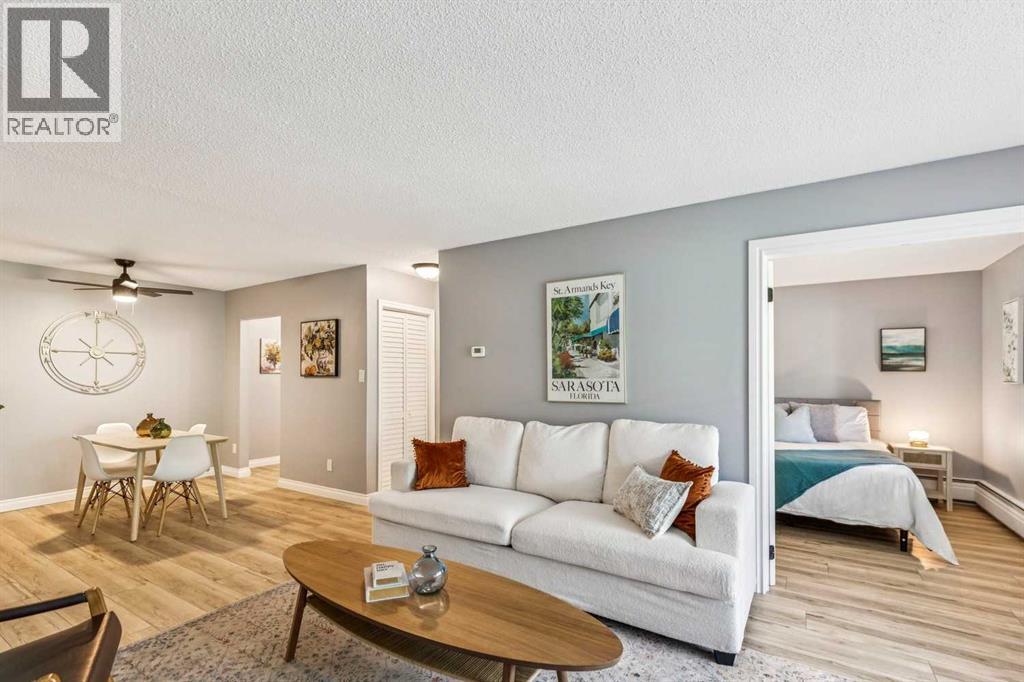
Some condos check a few boxes. This one checks the ones that are hardest to find. Enjoy PARK-SIDE LIVING in this freshly painted Bankview home featuring 2 BEDROOMS, 1.5 BATHROOMS, IN-SUITE LAUNDRY, 820+ SQ. FT., PARKING, exceptional STORAGE and a PET-FRIENDLY building - a combination that’s anything but easy to find. The spacious layout features a large living room with room for full-sized furniture, a dedicated dining area and breakfast bar. The kitchen stands out with CUSTOM CONCRETE COUNTERTOPS, abundant cabinetry and an ENORMOUS WALK-IN PANTRY - a rare find in condo living. Both bedrooms are generously sized, including a primary with a WALK-IN CLOSET, while the additional half bath adds everyday convenience. Thoughtful upgrades include TRIPLE-PANE WINDOWS, NEW WINDOW COVERINGS, and a BRAND-NEW 2-in-1 WASHER/DRYER. Even better? You’re the only unit on your floor, offering an added level of privacy rarely found in apartment-style living. The home also includes an ASSIGNED PARKING STALL with plug-in plus TWO ADDITIONAL SECURE STORAGE AREAS outside the unit (ontop of the ample in-unit storage!). Located DIRECTLY ACROSS FROM A NEIGHBOURHOOD PARK and steps from the restaurants, cafés, shops and amenities of 17th Avenue, you’re approximately 7 minutes to Mount Royal University, 10 minutes to U of C, and have easy access to major routes and the mountains. For first-time buyers, investors, students or anyone wanting more space without sacrificing location, this is a combination that’s genuinely hard to find. (id:65883)
Property Summary
- Property Type
- Single Family
- Building Type
- Apartment
- Storeys
- 3
- Square Footage
- 826 sqft
- Neighbourhood Name
- Bankview
- Title
- Condo/Strata
- Built in
- 1978
- Time on Edmonton Real Estate
- 1 week ago
Legal Description
Plan :- 0011753076
Building
Bathrooms
- Total
- 2
- Partial
- 1
Interior Features
- Appliances Included
- Refrigerator, Dishwasher, Stove, Microwave Range Hood Combo, Window Coverings, Washer & Dryer
- Flooring
- Laminate, Slate
Building Features
- Style
- Apartment
- Construction
- Wood frame
- Foundation
- Poured Concrete
- Stories
- 3
- Year Built
- 1978
- Building Amenities
- Stucco, Wood siding
Heating & Cooling
- Heating Type
- Natural gas, Hot Water
- Cooling
- None
Neighbourhood Features
Floorplan
Room dimensions
Main level
- 2pc Bathroom5'2" × 5'1"
- 4pc Bathroom7'10" × 7'0"
- Bedroom17'3" × 9'8"
- Kitchen11'9" × 12'3"
- Living room14'4" × 16'5"
- Primary Bedroom14'8" × 9'9"
Land
Lot
- Lot Features
- PVC window, Closet Organizers, No Smoking Home
- Fencing
- Not fenced
Zoning
- Zoning
- M-C2
Tax & HOA
Tax
- Annual Tax
- $1,449
- Tax Year
- 2026
Association
- Association Fee
- $545 Monthly
- Fee Includes
- Common Area Maintenance, Property Management, Waste Removal, Heat, Water, Insurance, Parking, Reserve Fund Contributions
- Association Name
- Quarter Park Management