No photos available
1 week ago
$500,000
54 Rivercrest Court West
Lethbridge, Alberta · Riverstone · T1K7P4
MLS® Number: A2338434
- 4Bedrooms
- 3Bathrooms
- 1,215Square Feet
Listing Description
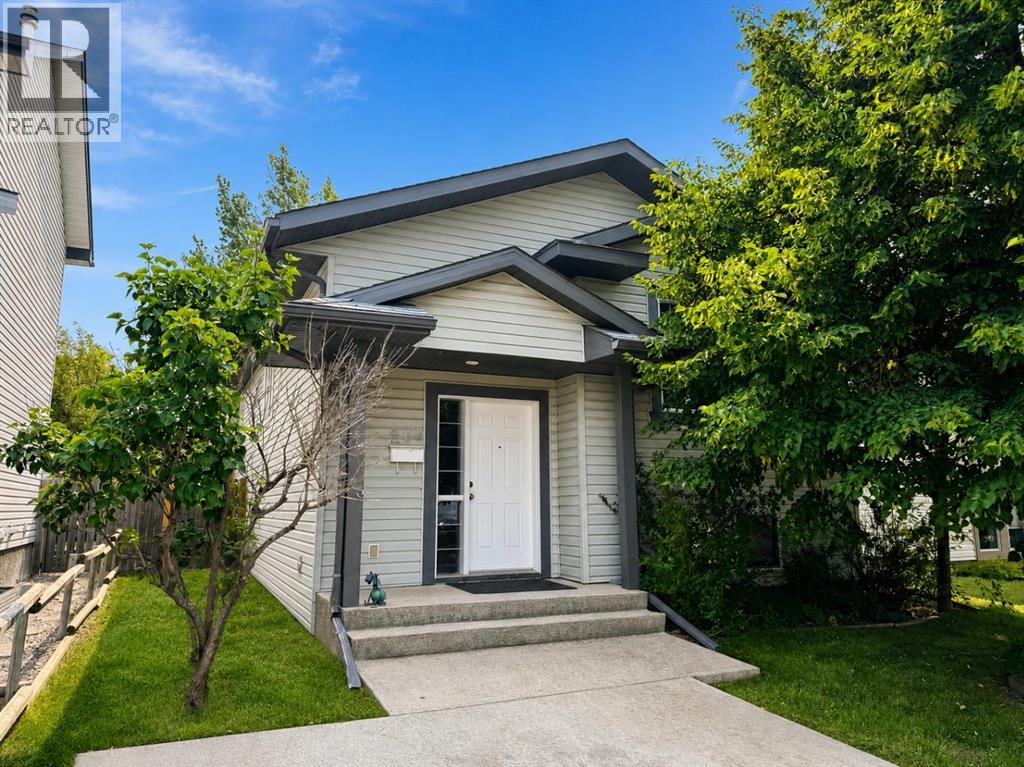
Nestled in a quiet neighbourhood of Riverstone and only moments from the University of Lethbridge, scenic coulee walking paths, schools and so much more. This quality-built and immaculately maintained home offers perfect space, function, and comfort. Boasting 4 great sized bedrooms and 3 bathrooms, this home is beautifully presented and completely move-in ready!. The main floor welcomes you with vaulted ceilings, a spacious living room with rich hardwood flooring, a well appointed maple kitchen, a primary bedroom (complete with a walk-in closet and 4-piece ensuite), another bedroom, and a 4 piece bath. The bright, lower level boasts large windows, a fabulous family room with a gas fireplace, two additional bedrooms, and another 4 piece bath. Outside, you'll enjoy a charming front patio, a beautifully landscaped yard, and a partially covered back deck perfect for entertaining. This property also includes the added conveniences of Underground Sprinklers, and Central A/C. Make sure to put this home on your list to view! (id:65883)
Property Summary
- Property Type
- Single Family
- Building Type
- House
- Storeys
- 1
- Square Footage
- 1,215 sqft
- Neighbourhood Name
- Riverstone
- Title
- Freehold
- Built in
- 2001
- Parking Type
- Attached Garage
- Time on Edmonton Real Estate
- 1 week ago
Legal Description
Plan :- 0028606978 Block :- 5 Lot :- 2
Building
Bathrooms
- Total
- 3
- Partial
- 0
Interior Features
- Basement Type
- Finished, Full
- Flooring
- Hardwood, Carpeted, Linoleum
Building Features
- Style
- House
- Construction
- Poured concrete, Wood frame
- Foundation
- Poured Concrete
- Stories
- 1
- Year Built
- 2001
- Building Amenities
- Concrete
Heating & Cooling
- Heating Type
- Forced air
- Cooling
- Central air conditioning
Neighbourhood Features
Floorplan
Room dimensions
Main level
- Living room11'0" × 15'8"
- Primary Bedroom13'10" × 16'0"
- Bedroom9'6" × 10'6"
- Kitchen10'0" × 12'4"
- Dining room6'6" × 14'0"
- 4pc Bathroom.00 Ft x .00 Ft
- 4pc Bathroom.00 Ft x .00 Ft
Lower level
- 4pc Bathroom.00 Ft x .00 Ft
- Bedroom13'8" × 14'6"
- Bedroom10'4" × 12'3"
- Family room13'10" × 17'6"
- Laundry room.00 Ft x .00 Ft
Land
Lot
- Lot Size
- 5251 square feet
- Lot Dimensions
- 5251.00
- Frontage
- 14.02 meters
- Lot Features
- See remarks, PVC window, No Animal Home, No Smoking Home
- Fencing
- Fence
Zoning
- Zoning
- R-L
Tax & HOA
Tax
- Annual Tax
- $4,778
- Tax Year
- 2026