6 days ago
$179,900
1236 15 Avenue Southwest
Calgary, Alberta · Beltline · T3C0X5
MLS® Number: A2338791
- 1Bedrooms
- 1Bathrooms
- 594Square Feet
Listing Description
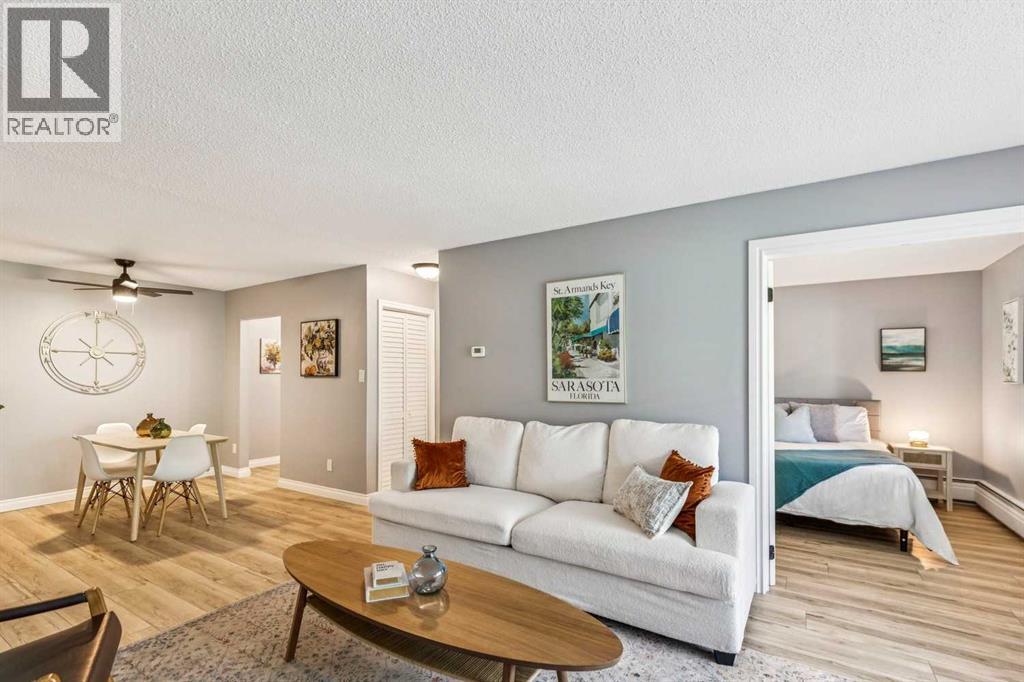
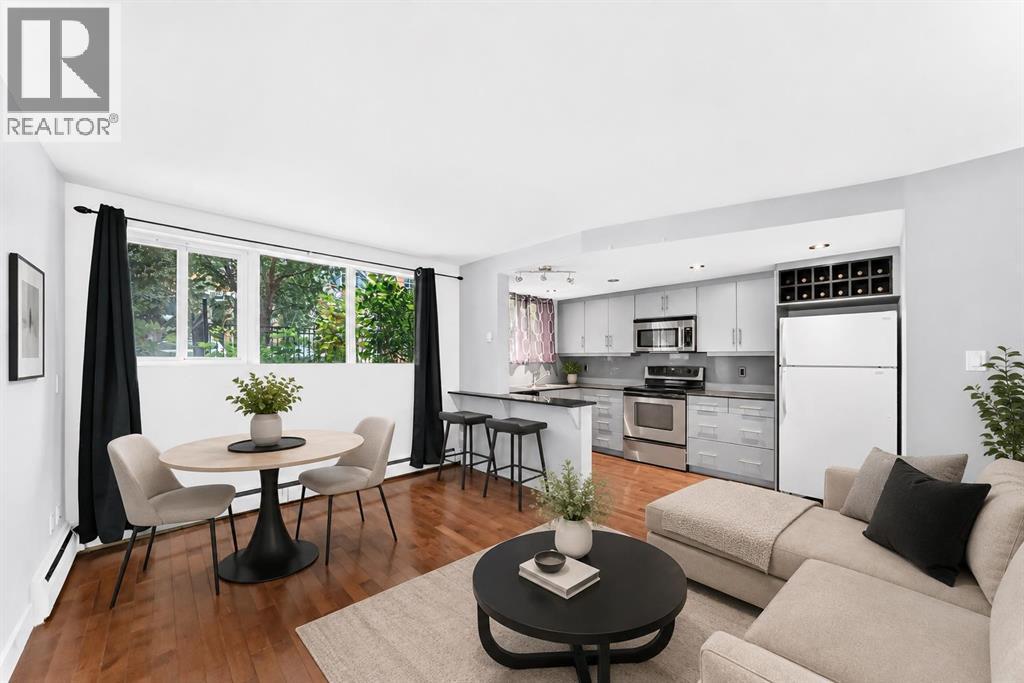
Titled Underground Parking | All Utilities Included | No Post-TensionWelcome to Urban Point — a bright, south-facing 1-bedroom condo offering exceptional value in the heart of the Beltline. This inviting home is filled with natural light and features easy-care vinyl flooring throughout. The functional kitchen provides plenty of cabinet space and flows seamlessly into the open living area, which leads directly to a private balcony overlooking a beautiful tree-lined street.The spacious primary bedroom easily accommodates a king-size bed and additional furniture, while the updated 4-piece bathroom adds a clean, modern touch. A titled underground parking stall provides year-round convenience — a rare perk at this price point.Located just steps from vibrant 17th Avenue, you’ll enjoy quick access to cafés, restaurants, shops, and nightlife. With all utilities included in the condo fees, this property is ideal for first-time buyers, downsizers, or investors looking for a low-maintenance home in a prime inner-city location.Book your private showing and experience the best of Beltline living. (id:65883)
Property Summary
- Property Type
- Single Family
- Building Type
- Apartment
- Storeys
- 7
- Square Footage
- 594 sqft
- Neighbourhood Name
- Beltline
- Title
- Condo/Strata
Legal Description
Plan :- 0027955807
Building
Bathrooms
- Total
- 1
- Partial
- 0
Interior Features
- Appliances Included
- Refrigerator, Oven - Electric, Dishwasher, Dryer, Microwave, Window Coverings, Garage door opener, Washer & Dryer
- Flooring
- Vinyl
Building Features
- Style
- Apartment
- Construction
- Poured concrete
- Stories
- 7
- Year Built
- 1969
- Building Amenities
- Concrete, Brick
Heating & Cooling
- Heating Type
- Natural gas
- Cooling
- None
Neighbourhood Features
Floorplan
Room dimensions
Main level
- Kitchen7'6" × 12'0"
- Living room11'5" × 18'1"
- Laundry room3'0" × 4'0"
- Foyer3'3" × 8'9"
- Other3'5" × 11'0"
- Primary Bedroom10'3" × 13'5"
- 4pc Bathroom4'11" × 6'11"
Unknown
- Dining room6'4" × 7'6"
Land
Lot
- Lot Features
- Elevator, Closet Organizers, No Animal Home, No Smoking Home, Parking
Zoning
- Zoning
- CC-MH
Tax & HOA
Tax
- Annual Tax
- $1,439
- Tax Year
- 2026
Association
- Association Fee
- $661 Monthly
- Fee Includes
- Common Area Maintenance, Interior Maintenance, Property Management, Security, Waste Removal, Caretaker, Ground Maintenance, Heat, Electricity, Water, Insurance, Parking, Reserve Fund Contributions, Sewer
- Association Name
- Castor Condos