3 days ago
$129,000
5015 Oxford Avenue
Swan Hills, Alberta · T0G2C0
MLS® Number: A2339769
- 3Bedrooms
- 1Bathrooms
- 1,066Square Feet
Listing Description
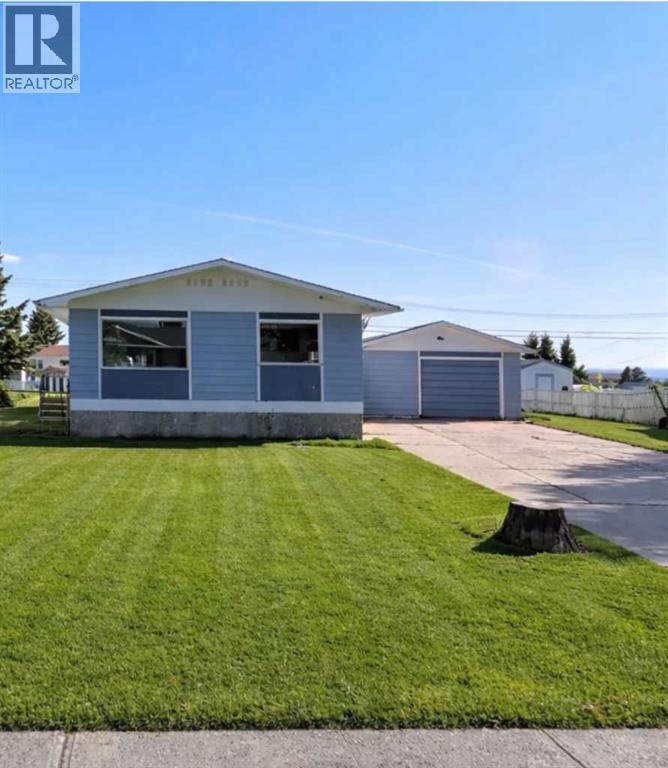
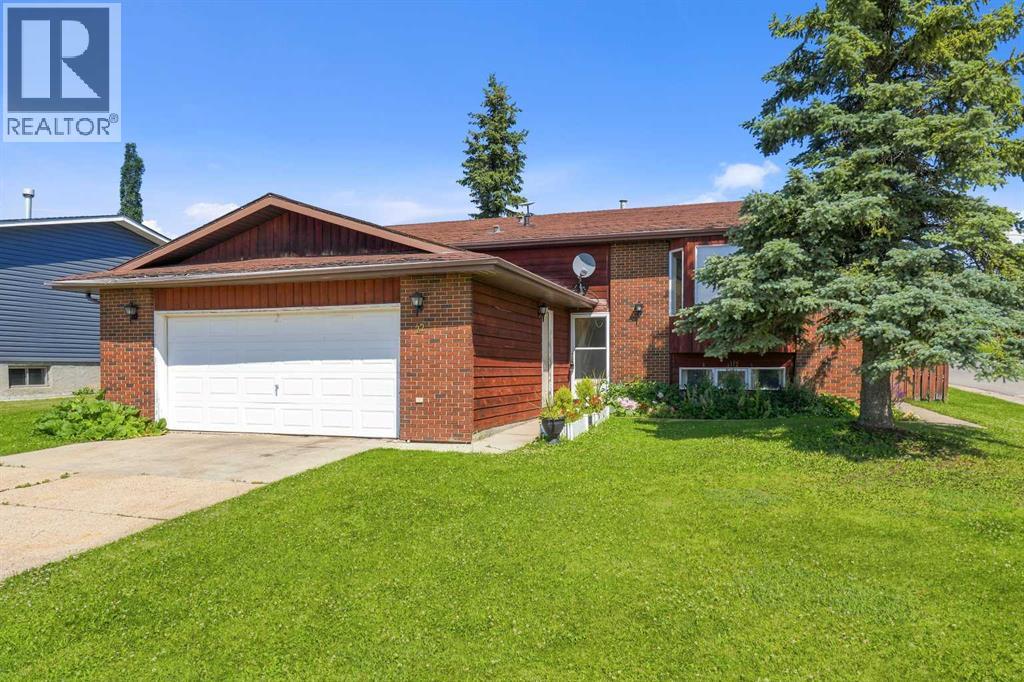
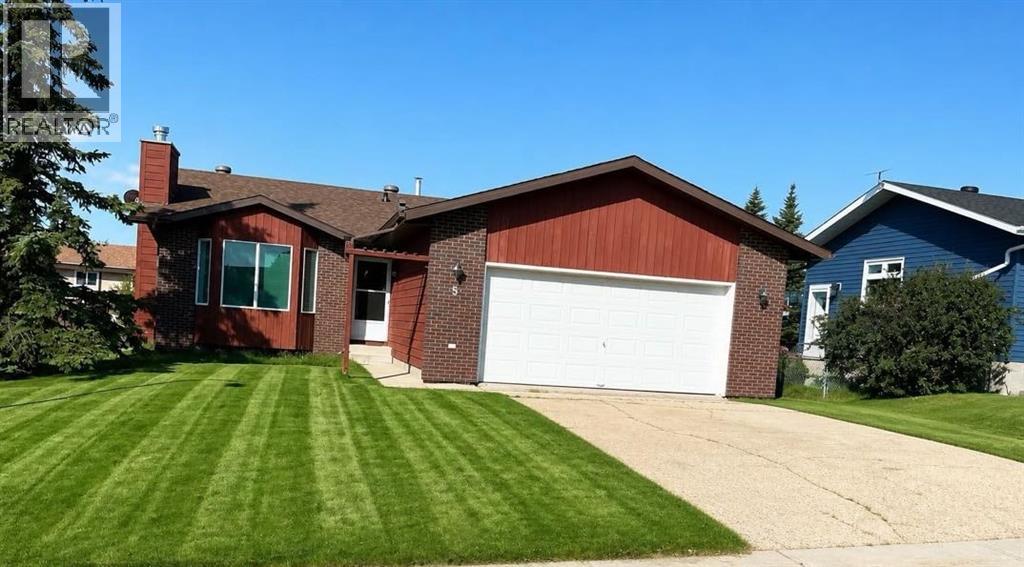
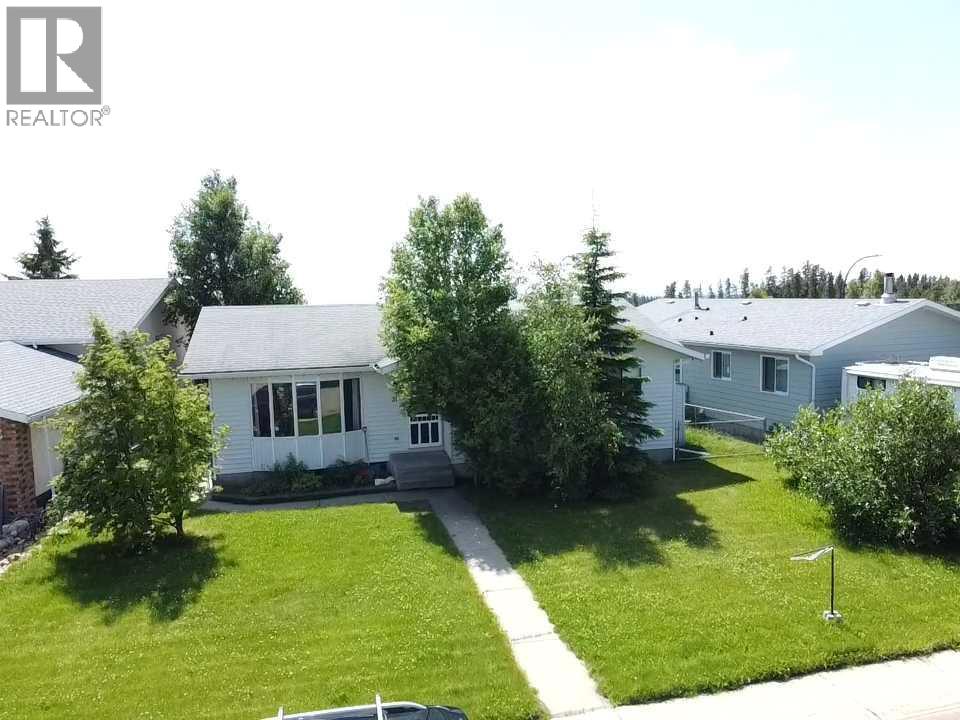
A Home with Space to Make Your OwnLooking for a home with room to grow and the opportunity to create a space that fits your needs? This Swan Hills property offers a practical layout, new appliances, and plenty of potential to make it your own.The main floor features 3 bedrooms and 1 full bathroom, with a comfortable layout and the perfect opportunity to add your own style and finishing touches.The basement offers the chance to create additional living space designed around your needs. With a 4th bedroom and a second bathroom almost complete, it just needs the finishing touches to bring your vision to life. Whether you're dreaming of a spacious family room, home office, playroom, or extra guest space, the possibilities are there.Outside, you'll find a 14' x 22' detached garage, providing great space for parking, storage, hobbies, or recreational equipment.With new appliances, three bedrooms on the main floor, and the potential for a fourth bedroom and second bathroom, this home is a great opportunity to build equity while creating a space that's truly your own.Whether you're a first-time buyer, looking for more space, or searching for a property with room to add value, this one is worth a look.Come see the space, picture the possibilities, and imagine the potential this home has to offer. (id:65883)
Property Summary
- Property Type
- Single Family
- Building Type
- House
- Storeys
- 1
- Square Footage
- 1,066 sqft
- Title
- Freehold
- Built in
- 1974
- Parking Type
- Detached Garage
- Time on Edmonton Real Estate
- 3 days ago
Legal Description
Plan :- 0012126066 Block :- 19 Lot :- 16
Building
Bathrooms
- Total
- 1
- Partial
- 0
Interior Features
- Appliances Included
- Washer, Refrigerator, Dishwasher, Stove, Dryer
- Basement Type
- Partially finished, Full
- Flooring
- Laminate, Linoleum
Building Features
- Style
- House
- Foundation
- Poured Concrete
- Stories
- 1
- Year Built
- 1974
Heating & Cooling
- Heating Type
- Forced air
- Cooling
- None
Parking
- Parking Type
- Detached Garage, Parking Pad
Floorplan
Room dimensions
Main level
- Bedroom9'8" × 12'0"
- Bedroom8'6" × 9'8"
- Bedroom9'8" × 9'0"
- 4pc Bathroom4'8" × 8'6"
Land
Lot
- Lot Size
- 8186 square feet
- Lot Dimensions
- 8186.00
- Frontage
- 19.78 meters
- Lot Features
- See remarks
- Fencing
- Fence
Zoning
- Zoning
- RS
Tax & HOA
Tax
- Annual Tax
- $2,279
- Tax Year
- 2025