1 day ago
$1,299,900
96 Fieldstone Close
Balzac, Alberta · T4B5T7
MLS® Number: A2340535
- 4Bedrooms
- 4Bathrooms
- 3,384Square Feet
Listing Description

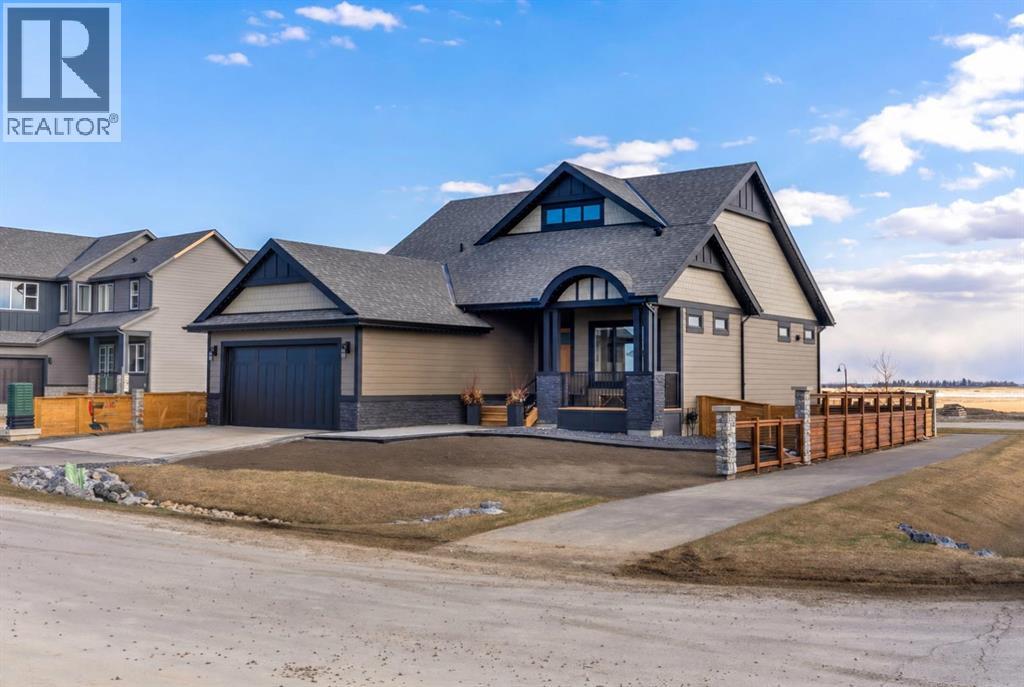
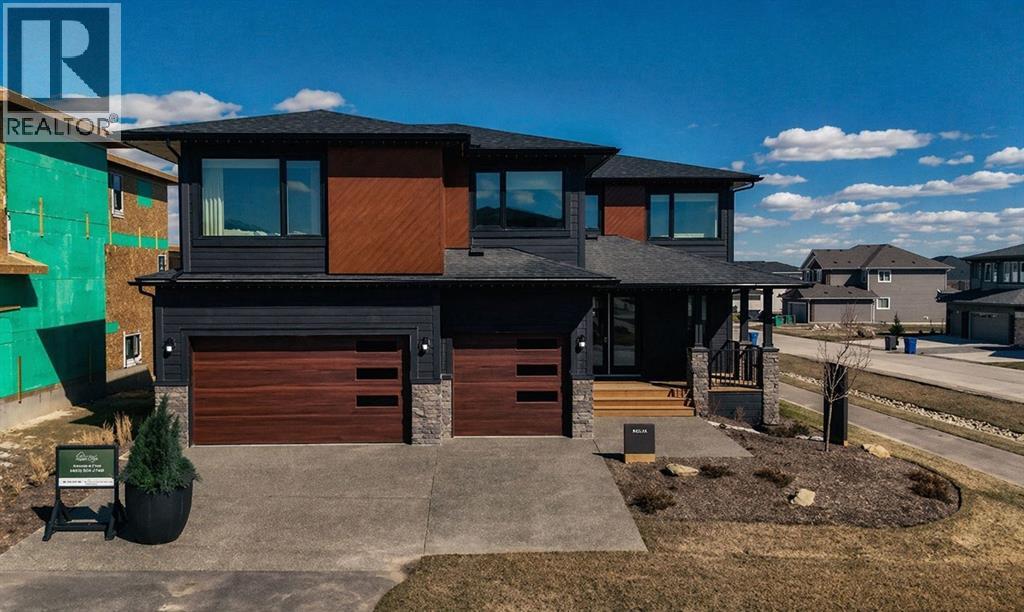
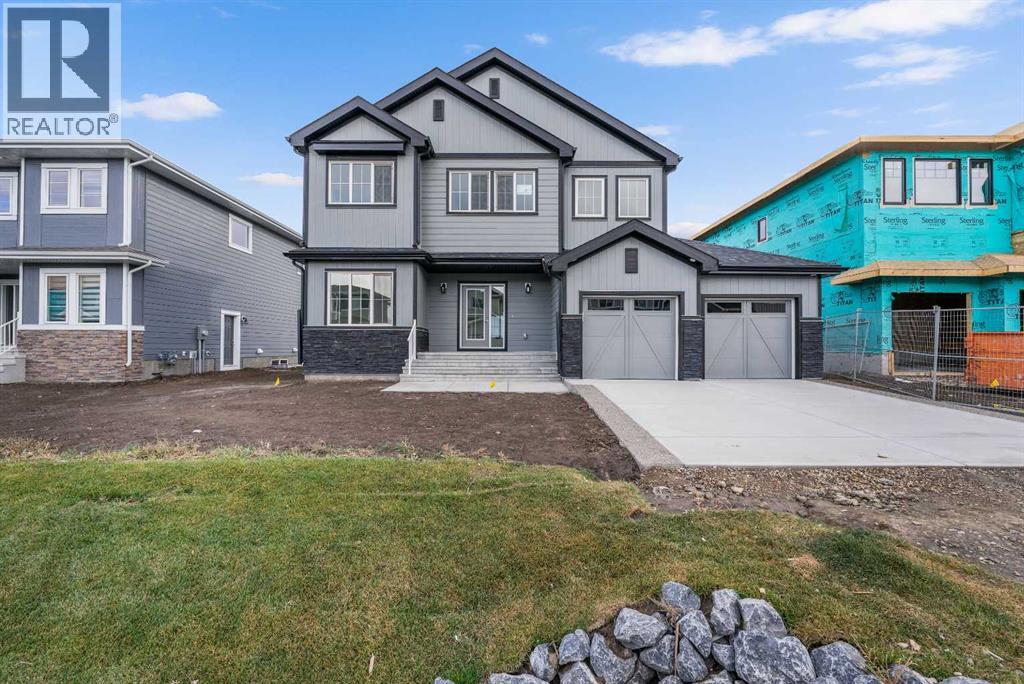
MOVE IN OCTOBER 15TH | Welcome to 96 Fieldstone Close, where luxury meets prairie estate living in the prestigious Goldwyn Prairie Estates. This stunning modern prairie–style two-storey home offers an impressive 3,394 sq. ft. of developed living space and a triple attached garage, perfectly designed for both everyday comfort and upscale entertaining.The thoughtfully designed open-concept floor plan features 10-foot ceilings on the main level, 8-foot doors, and a striking open-to-below living room, creating a bright and airy atmosphere throughout. The custom kitchen is a true showpiece, complete with a butler’s pantry and seamless flow to the 156 sq. ft. covered deck, ideal for indoor-outdoor living.The main floor also includes a full bathroom, a private den, and a welcoming front exterior porch. Upstairs, you’ll find four spacious bedrooms, three full bathrooms, including two ensuites, and a versatile upper-level bonus room perfect for family living.Escape the urban hustle and enjoy the peace, privacy, and space of prairie estate living, just moments from Calgary’s city centre. Surrounded by open landscapes and natural beauty, Goldwyn offers a rare lifestyle where evenings are capped by unobstructed prairie skies and breathtaking star-filled nights—a true retreat without sacrificing city convenience. (id:65883)
Property Summary
- Property Type
- Single Family
- Building Type
- House
- Storeys
- 2
- Square Footage
- 3,384 sqft
- Title
- Freehold
- Built in
- 2026
- Parking Type
- Attached Garage
- Time on Edmonton Real Estate
- 1 day ago
Legal Description
Plan :- 0039740329 Block :- 1 Lot :- 28
Building
Bathrooms
- Total
- 4
- Partial
- 0
Interior Features
- Appliances Included
- None
- Basement Type
- Unfinished, None
- Flooring
- Tile, Hardwood, Carpeted
Building Features
- Style
- House
- Construction
- Poured concrete
- Foundation
- Poured Concrete
- Stories
- 2
- Year Built
- 2026
- Building Amenities
- Concrete, Brick, Stucco
Heating & Cooling
- Heating Type
- Forced air, Natural gas
- Cooling
- None
Floorplan
Room dimensions
Main level
- 3pc Bathroom7'10" × 5'0"
- Other13'8" × 18'0"
- Family room17'8" × 18'6"
- Dining room13'3" × 10'10"
Upper Level
- Primary Bedroom14'6" × 13'1"
- Other9'3" × 6'6"
- 5pc Bathroom7'6" × 17'6"
- Laundry room9'3" × 6'0"
- Bedroom11'7" × 13'5"
- Bonus Room16'1" × 11'1"
- Bedroom12'8" × 9'0"
- Bedroom17'1" × 11'1"
- 4pc Bathroom5'6" × 8'8"
- 3pc Bathroom5'0" × 8'8"
Land
Lot
- Lot Size
- 7080 square feet
- Lot Dimensions
- 7080.00
- Frontage
- 18.29 meters
- Lot Features
- Wet bar, PVC window, Gas BBQ Hookup
- Fencing
- Not fenced
Zoning
- Zoning
- TBD
Tax & HOA
Tax
- Annual Tax
- $0
- Tax Year
- 2026