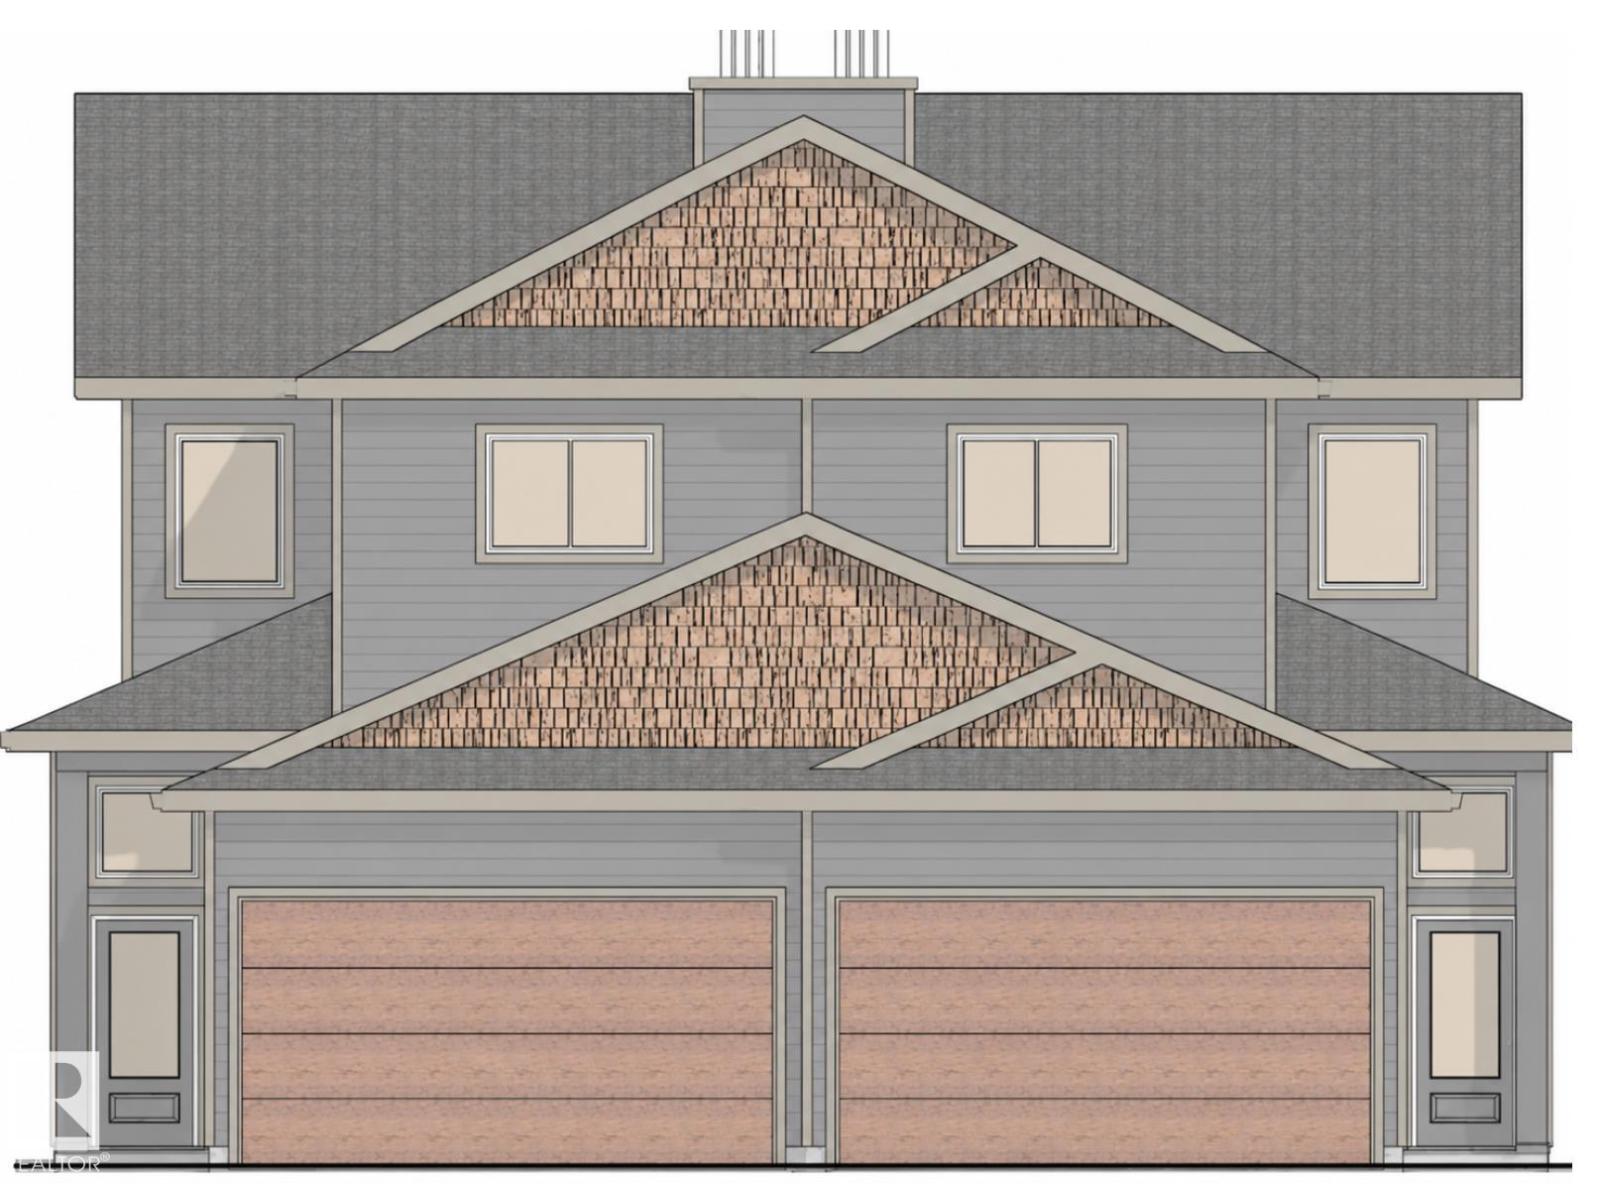
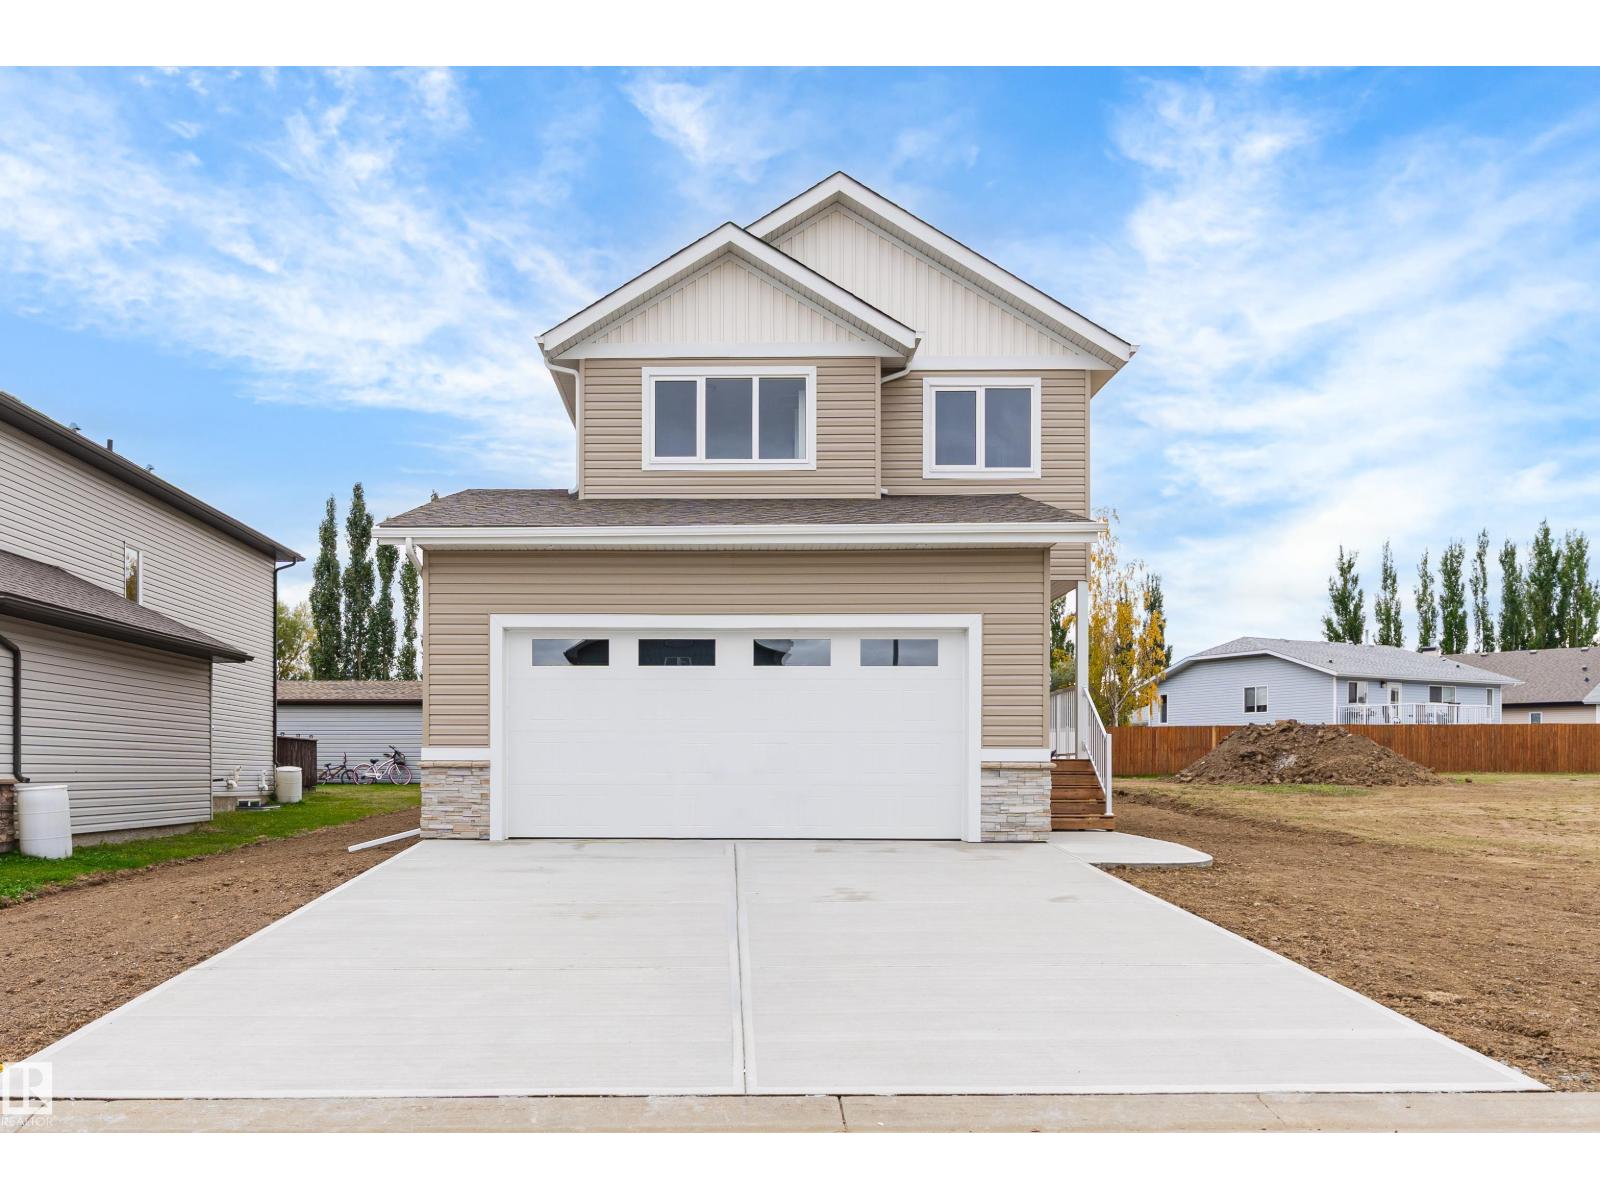
Brand new 2-storey home on a spacious rectangular lot (15.7m x 36m), featuring an oversized insulated double attached garage. This modern home offers 3 bedrooms and 3 bathrooms, including a beautiful primary suite with a walk-in closet and ensuite. The open-concept kitchen showcases quartz countertops, a large island with seating, walk-in pantry, and stainless steel appliances. Additional highlights include quartz countertops in all bathrooms, main floor laundry with washer and dryer, a spacious front entry, and a full unfinished basement ready for your development ideas. Enjoy outdoor living on the large deck—move-in ready and designed for contemporary comfort. (id:65883)
Property Summary
Property Type
Single Family
Building Type
House
Storeys
2
Square Footage
1,539 sqft
Title
Freehold
Built in
2025
Parking Type
Attached Garage
Time on Edmonton Real Estate
8 months ago
Legal Description
Plan :- 061200
Building
Bathrooms
Total
3
Partial
1
Interior Features
Appliances Included
Washer, Refrigerator, Dishwasher, Stove, Dryer, Microwave Range Hood Combo, Garage door opener, Garage door opener remote(s)
Basement Type
Unfinished, Full
Building Features
Features
Vinyl Windows
Style
House
Stories
2
Year Built
2025
Fire Protection
Smoke Detectors
Heating & Cooling
Heating Type
Forced air
Parking
Parking Type
Attached Garage, Oversize
Floorplan
Room dimensions
Main level
Living room—
Dining room—
Kitchen—
Upper Level
Primary Bedroom—
Bedroom 2—
Bedroom 3—
Land
Lot
Lot Size
559 square meters
Lot Dimensions
559
Lot Features
Cul-de-sac, Rolling, Closet Organizers, No Animal Home, No Smoking Home, Level