5 months ago
$347,400
#4 16231 19 AV SW
Edmonton, Alberta · T6W5C6
MLS® Number: E4476984
- 3Bedrooms
- 3 + 1Bathrooms
- 1,246Square Feet
Listing Description
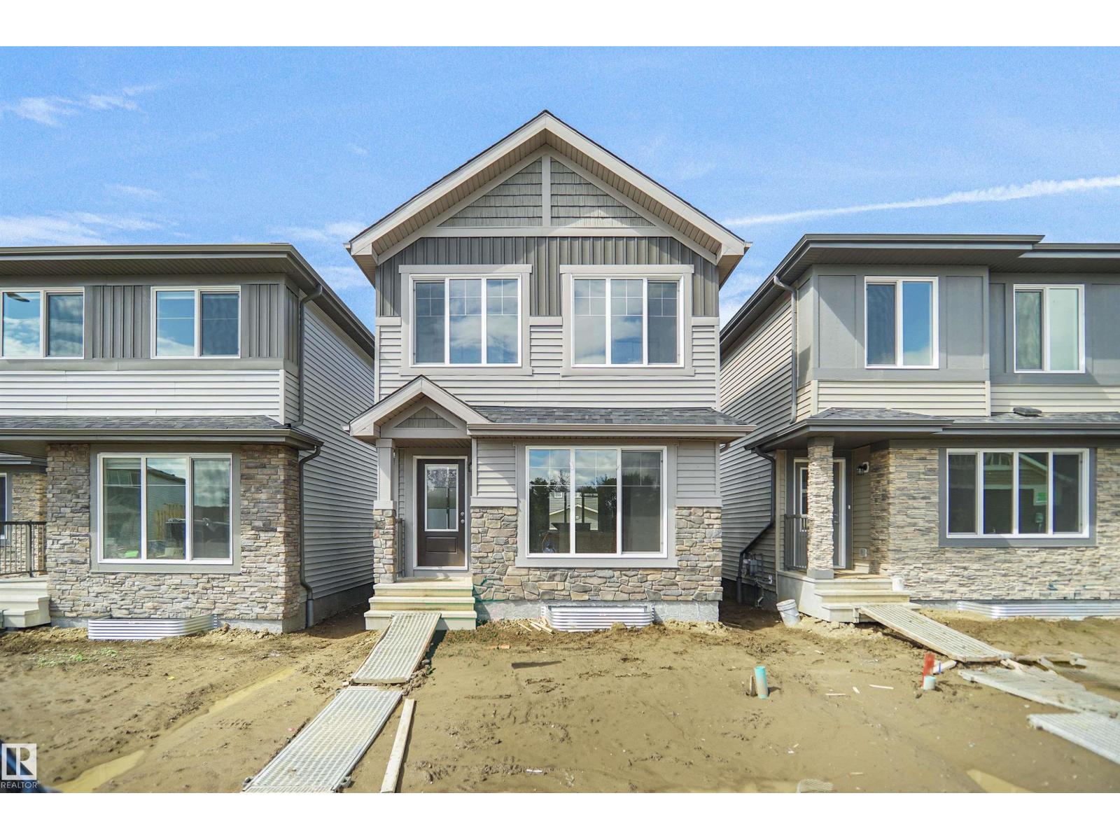
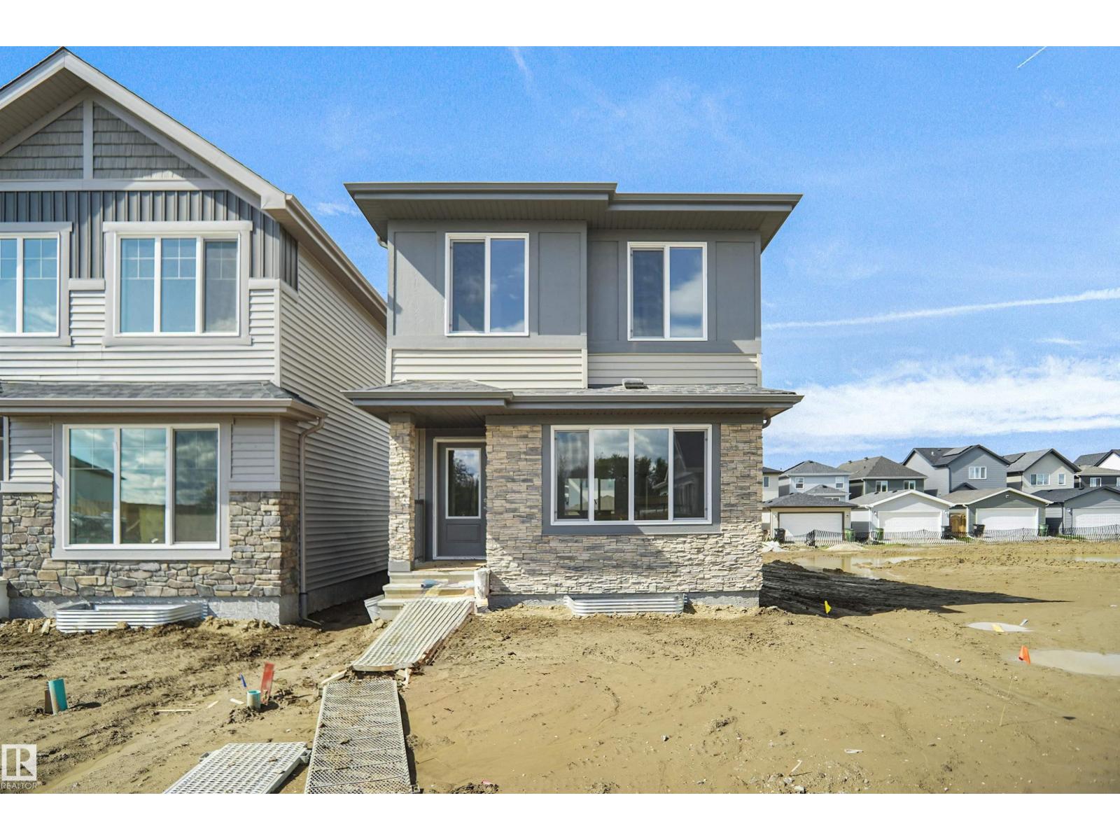
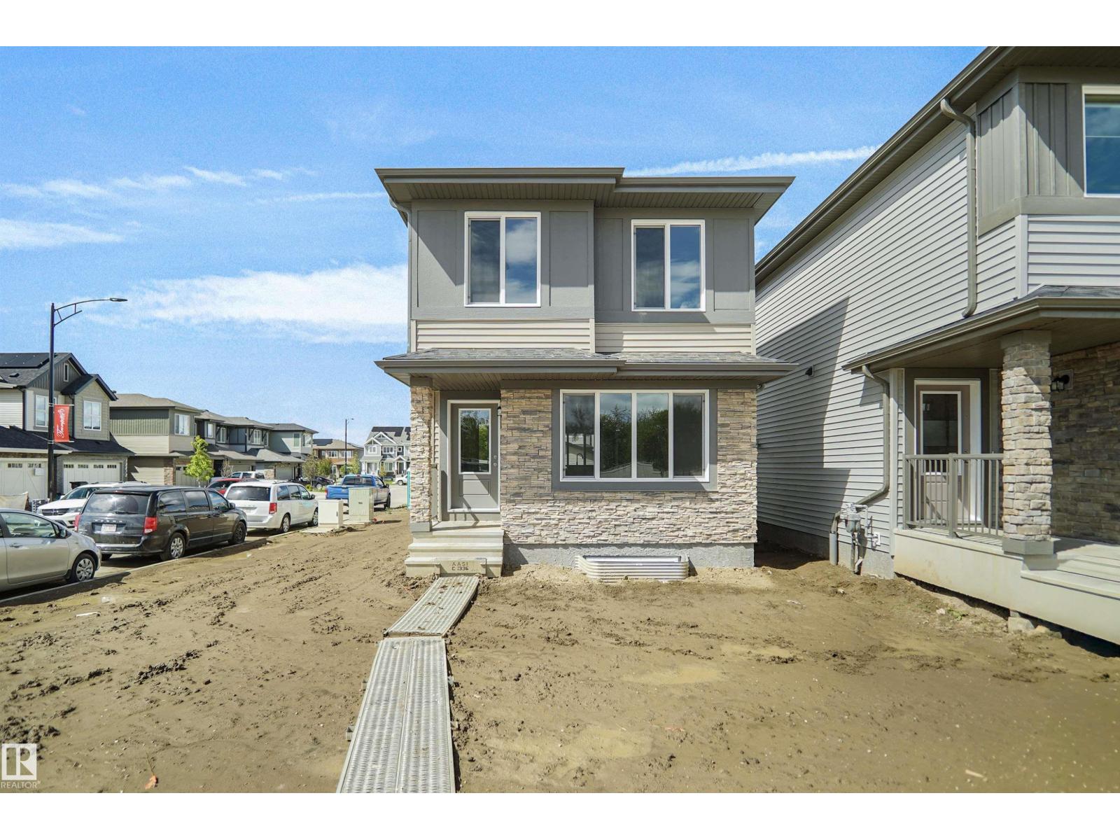
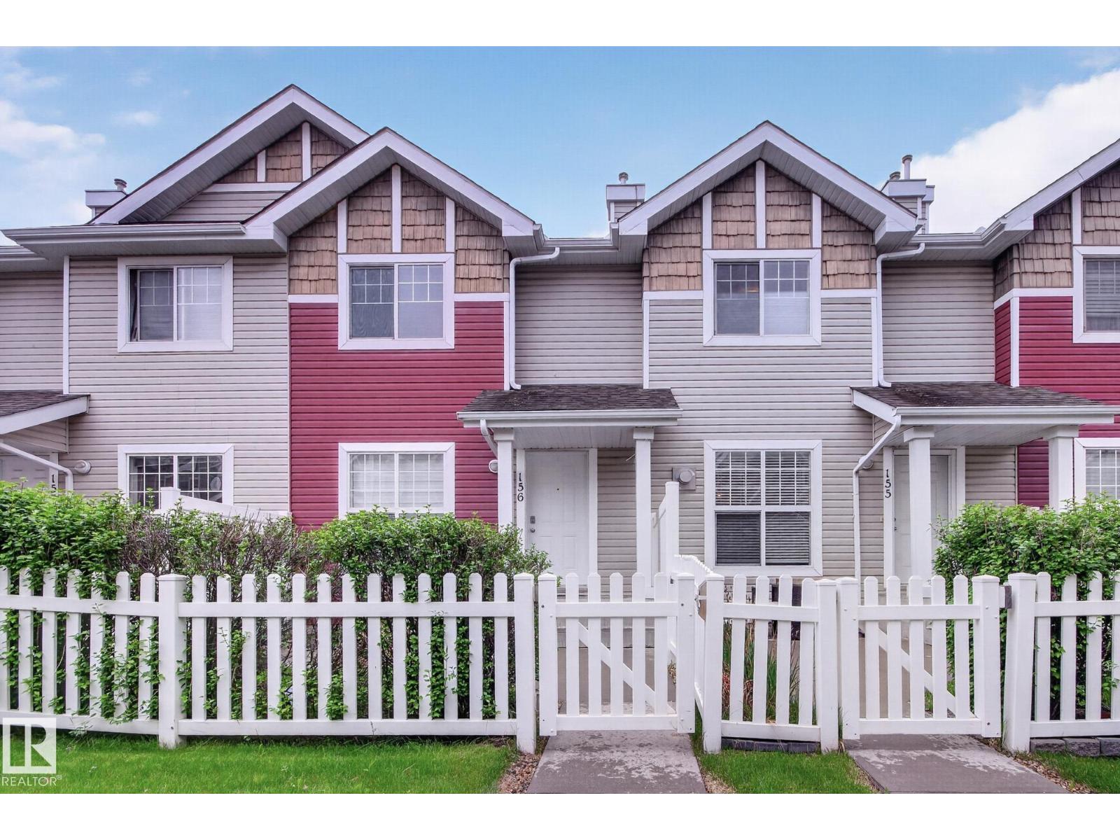
Welcome to Essential Glenridding, where luxury living meets modern convenience! This stunning new 3-story condo features new designer finishes that will take your breath away. On the lower level, you'll find a convenient double attached garage. As you make your way upstairs, you'll be greeted by the open-concept main floor that offers a half bath, a walk-in pantry, and a private balcony perfect for hosting summer BBQs or relaxing after a long day. The kitchen features quartz countertops, waterline to fridge and upgraded cabinets. It's the perfect space to whip up your favourite meals. Head upstairs to discover a laundry room, full 4-piece bathroom, 2 large bedrooms, and a spacious master suite complete with a luxurious ensuite and its own private balcony, where you can enjoy your morning coffee. This home also comes with a generous $3,000 appliance allowance and full landscaping. Don't miss out! UNDER CONSTRUCTION! Photos are example of the plan, style, and appliances, actual build may vary. (id:65883)
Property Summary
- Property Type
- Single Family
- Building Type
- Row / Townhouse
- Storeys
- 3
- Square Footage
- 1,246 sqft
- Title
- Condo/Strata
- Built in
- 2025
- Parking Type
- Attached Garage
- Time on Edmonton Real Estate
- 5 months ago
Legal Description
Plan :- 11221282
Building
Bathrooms
- Total
- 3
- Partial
- 1
Interior Features
- Appliances Included
- See remarks, Garage door opener, Garage door opener remote(s)
- Basement Type
- None
Building Features
- Features
- Ceiling - 9ft, Vinyl Windows
- Style
- Row / Townhouse
- Stories
- 3
- Year Built
- 2025
- Fire Protection
- Smoke Detectors
Heating & Cooling
- Heating Type
- Forced air
Parking
- Parking Type
- Attached Garage
Floorplan
Room dimensions
Main level
- Living room12'1" x 13’6”
- Dining room9’0" x 14’6”
- Kitchen—
- Pantry—
Upper Level
- Primary Bedroom11’4" x 9’7”
- Bedroom 28'5" × 9'0"
- Bedroom 310'7" × 8'11"
- Laundry room—
Land
Lot
- Lot Size
- 0.93 square meters
- Lot Dimensions
- 0.93
- Lot Features
- See remarks, Park/reserve
Tax & HOA
Association
- Association Fee
- $234 Monthly
- Fee Includes
- Exterior Maintenance, Landscaping, Property Management, Insurance, Other, See Remarks