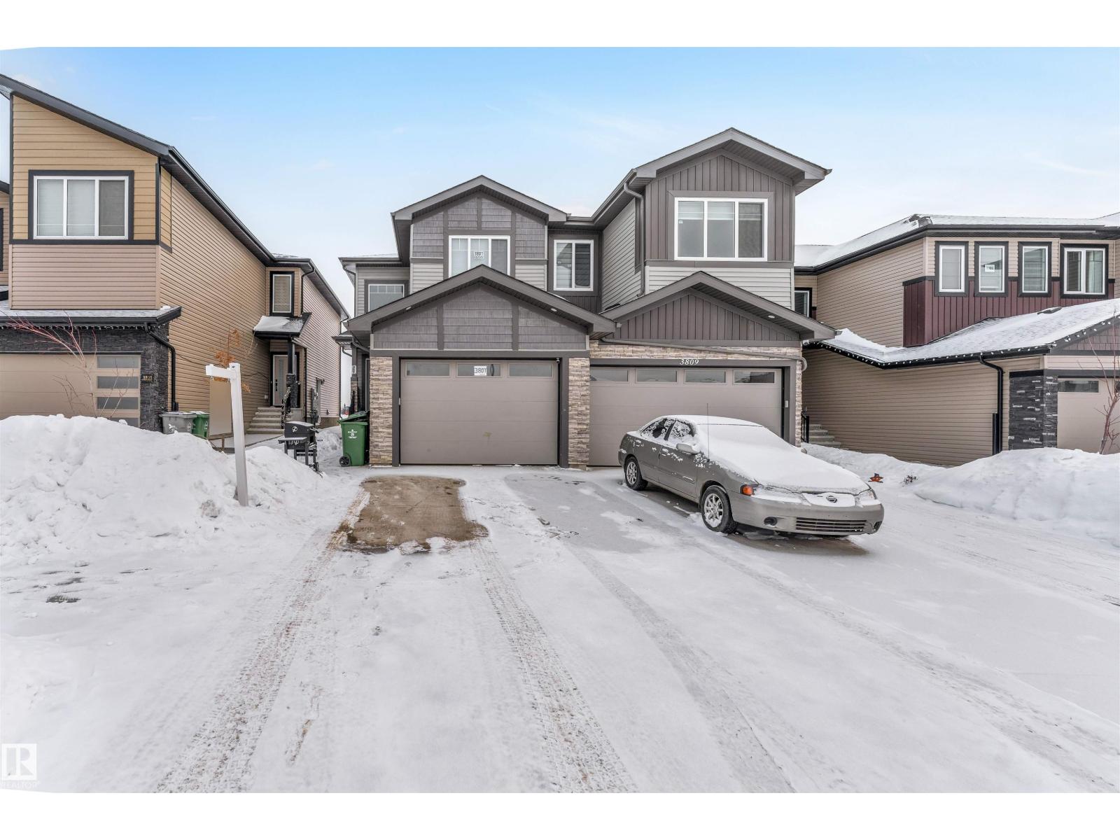
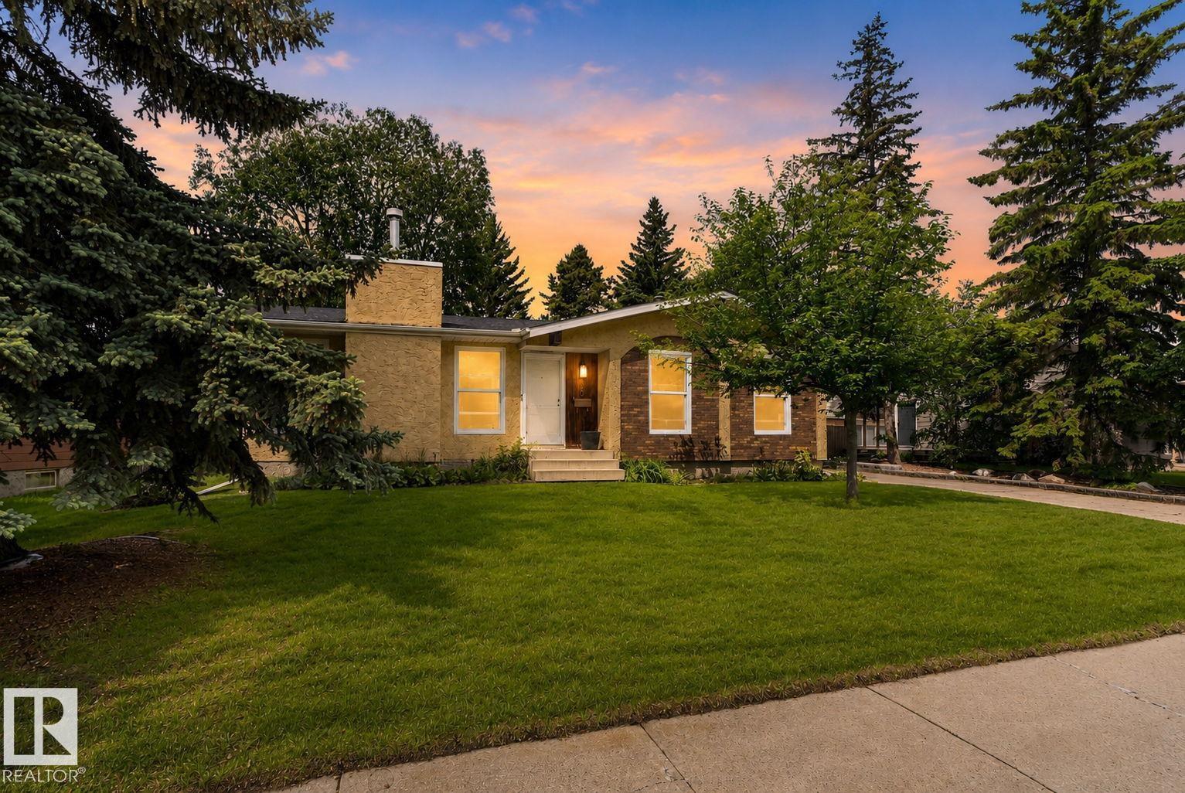
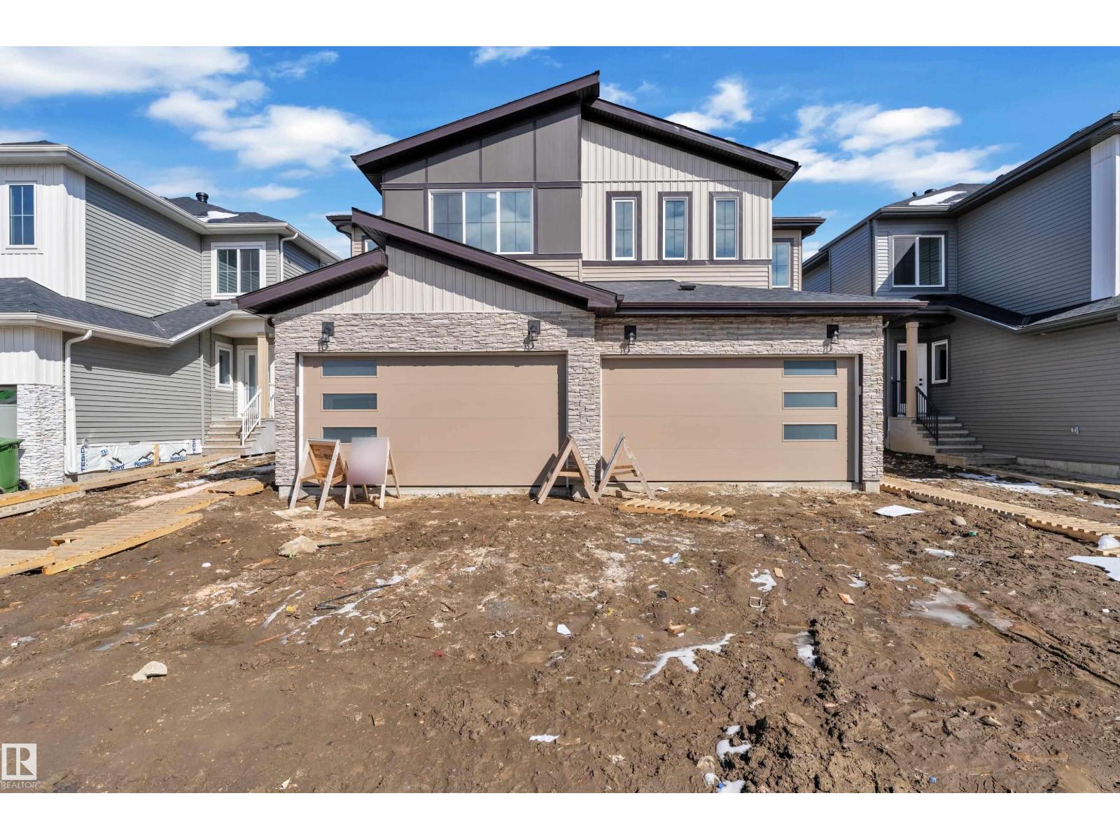
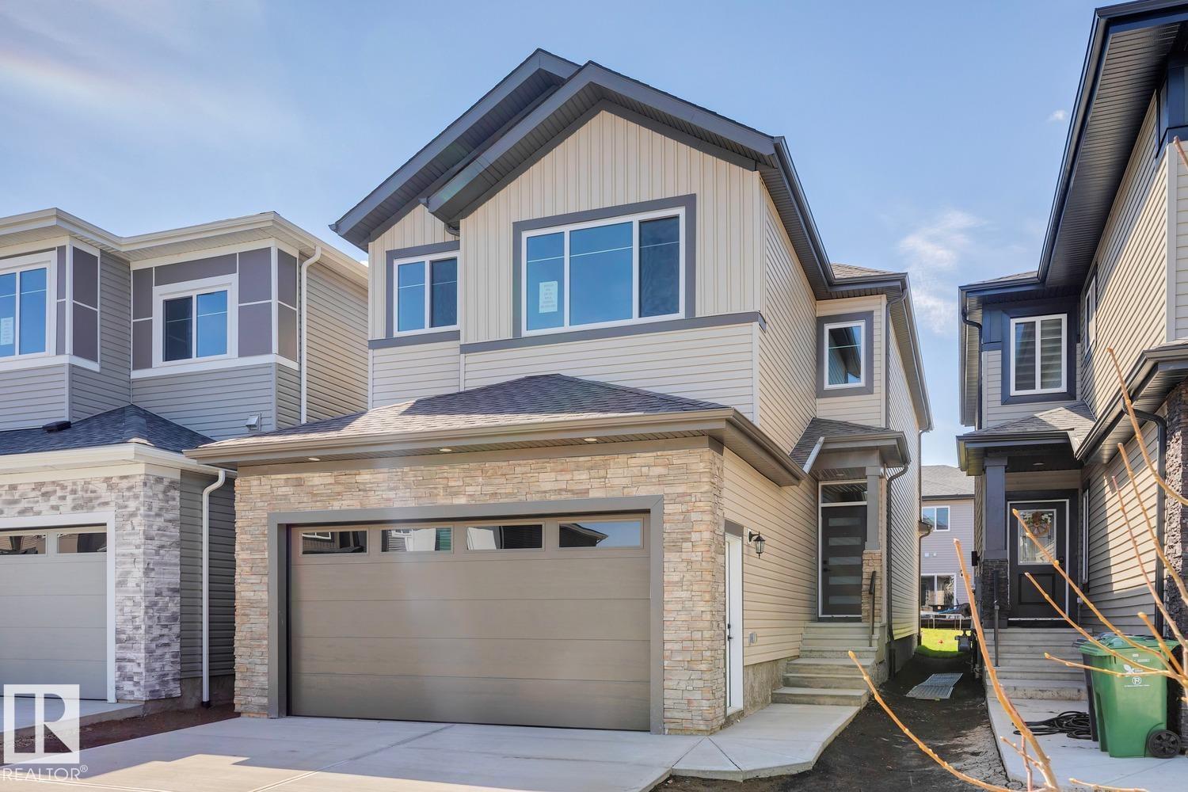
Homes By Avi welcomes your family to the majestic enclave in beautiful Elan Beaumont w/this stunning 2-storey home. Features charming extended front veranda, landscaping & 22'x20' rear garage. LOVE where your LIVE surrounded by walking trails, tranquil ponds & community parks. Spectacular home features 4 bedrooms, 3 FULL baths (one bed/bath on main level, great for multigenerational living), upper-level family & laundry room, PLUS separate side entrance for future basement development. Numerous upgrades include, gas line to stove & BBQ, 9 ft ceiling height main/basement, 200 Amp, welcoming front foyer w/closet, back mud room, luxury vinyl plank flooring, plush carpet & quartz countertops throughout. Kitchen showcases abundance of cabinetry, centre island with sink, chimney hood fan, built-in microwave oven, tiled backsplash, pantry & generous appliance allowance. Owners’ suite is accented with private 3-piece ensuite & WIC. 2 spacious jr rooms each & additional 4 pc bath. MOVE IN READY! DON'T MISS OUT!!! (id:65883)
Property Summary
Property Type
Single Family
Building Type
House
Storeys
2
Square Footage
1,750 sqft
Title
Freehold
Built in
2026
Parking Type
Detached Garage
Time on Edmonton Real Estate
5 months ago
Legal Description
Plan :- 010445
Building
Bathrooms
Total
3
Interior Features
Appliances Included
Microwave, Hood Fan, Garage door opener, Garage door opener remote(s)
Basement Type
Unfinished, Full
Building Features
Features
Ceiling - 9ft, Vinyl Windows
Style
House
Stories
2
Year Built
2026
Fire Protection
Smoke Detectors
Heating & Cooling
Heating Type
Forced air
Parking
Parking Type
Detached Garage, Rear
Total Parking Spaces
4
Floorplan
Room dimensions
Main level
Living room—
Dining room—
Kitchen—
Mud room—
Upper Level
Family room—
Primary Bedroom—
Bedroom 2—
Bedroom 3—
Laundry room—
Land
Lot
Lot Size
327.48 square meters
Lot Dimensions
327.48
Lot Features
Corner Site, Lane, No Animal Home, No Smoking Home