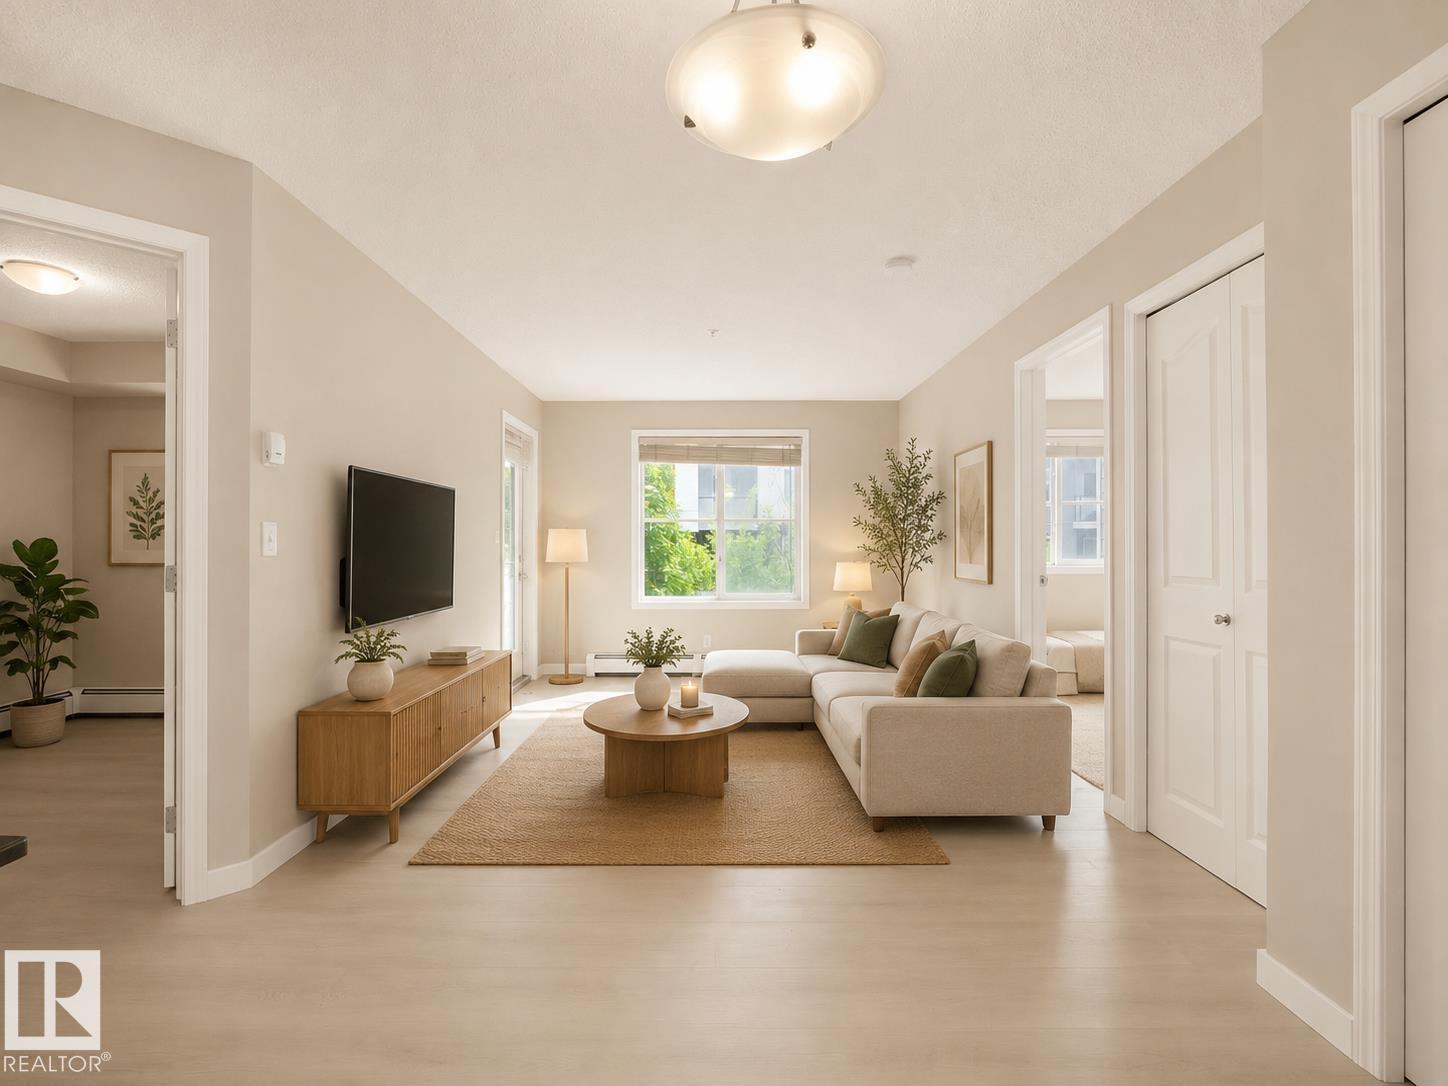
Nature, convenience, and low-maintenance living come together in this beautifully kept main-floor carriage home in desirable Skyrattler! Offering 2 bedrooms, no stairs, and a peaceful ravine-side setting, this condo is ideal for first-time buyers, downsizers, or investors. Inside, you’ll find a bright open living and dining area with a cozy wood-burning fireplace, plus fresh paint and new flooring throughout. The kitchen offers a large pantry and great storage. The spacious primary bedroom features a walk-in closet and direct access to the 4-piece bath, while the second bedroom is perfect for guests, family, or a home office. Enjoy a large exterior storage room with power, your own furnace and hot water tank, and 1 assigned energized parking stall. Located in a well-managed complex with updated windows, doors, siding, and stairs, close to ravine trails, schools, shopping, transit, South Common, and Anthony Henday. Quick possession is available and pets welcome with board approval. (id:65883)
Property Summary
Property Type
Single Family
Building Type
Row / Townhouse
Storeys
1
Square Footage
961 sqft
Title
Condo/Strata
Built in
1982
Parking Type
Stall
Time on Edmonton Real Estate
4 months ago
Legal Description
Plan :- 1222090
Building
Bathrooms
Total
1
Interior Features
Appliances Included
Refrigerator, Dishwasher, Stove
Basement Type
None
Building Features
Features
Vinyl Windows
Style
Row / Townhouse
Stories
1
Year Built
1982
Heating & Cooling
Fireplace Type
Wood, Unknown
Heating Type
Forced air
Parking
Parking Type
Stall
Floorplan
Room dimensions
Main level
Living room4.88 m
Dining room2.68 m
Kitchen2.59 m
Primary Bedroom4.20 m
Bedroom 23.84 m
Storage1.21 m
Land
Lot
Lot Size
221.82 square meters
Lot Dimensions
221.82
Lot Features
Flat site, Park/reserve
Tax & HOA
Association
Association Fee
$338 Monthly
Fee Includes
Exterior Maintenance, Property Management, Insurance, Other, See Remarks