
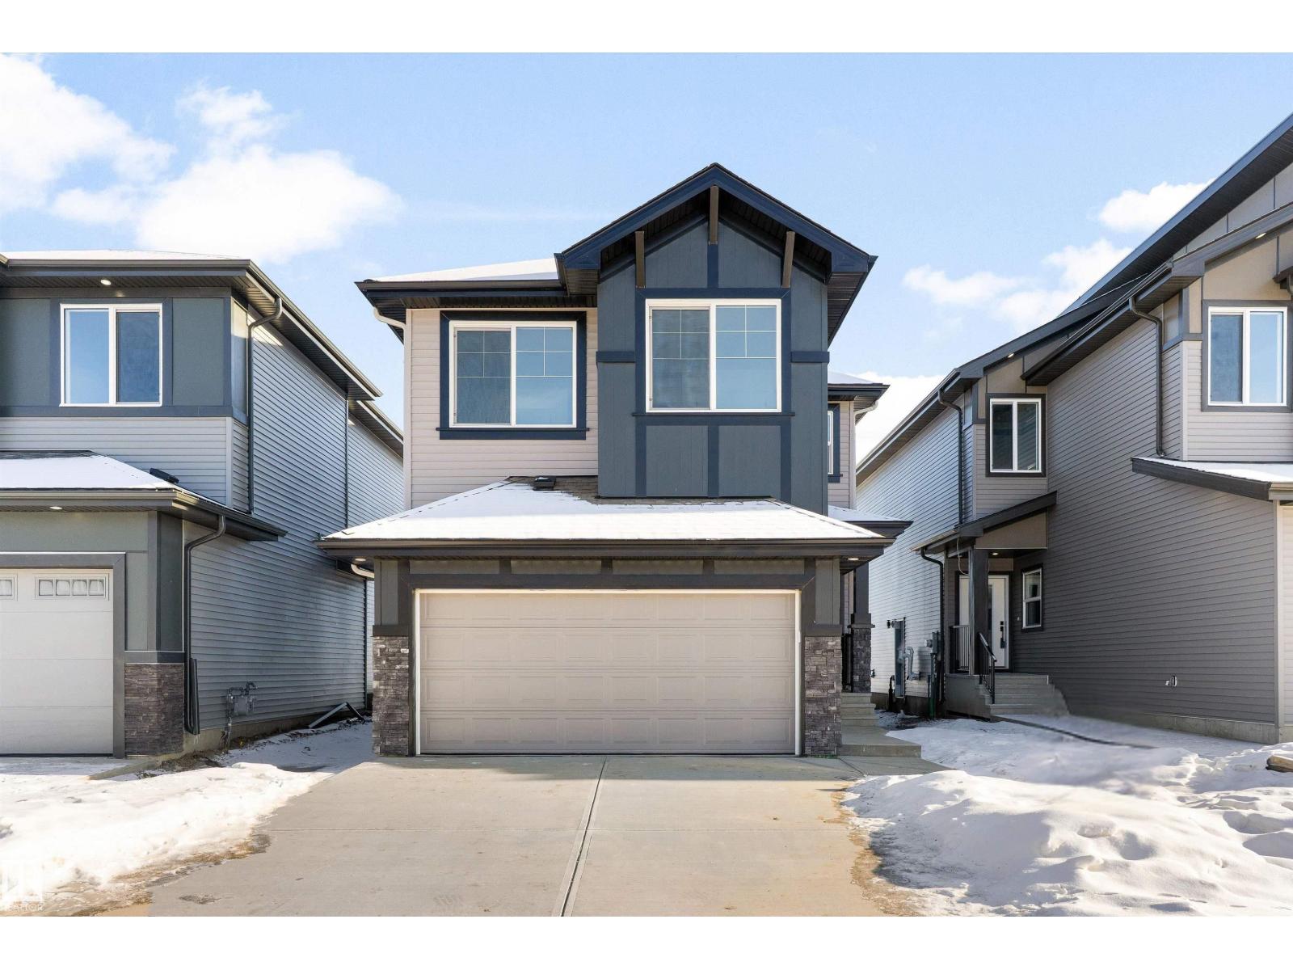
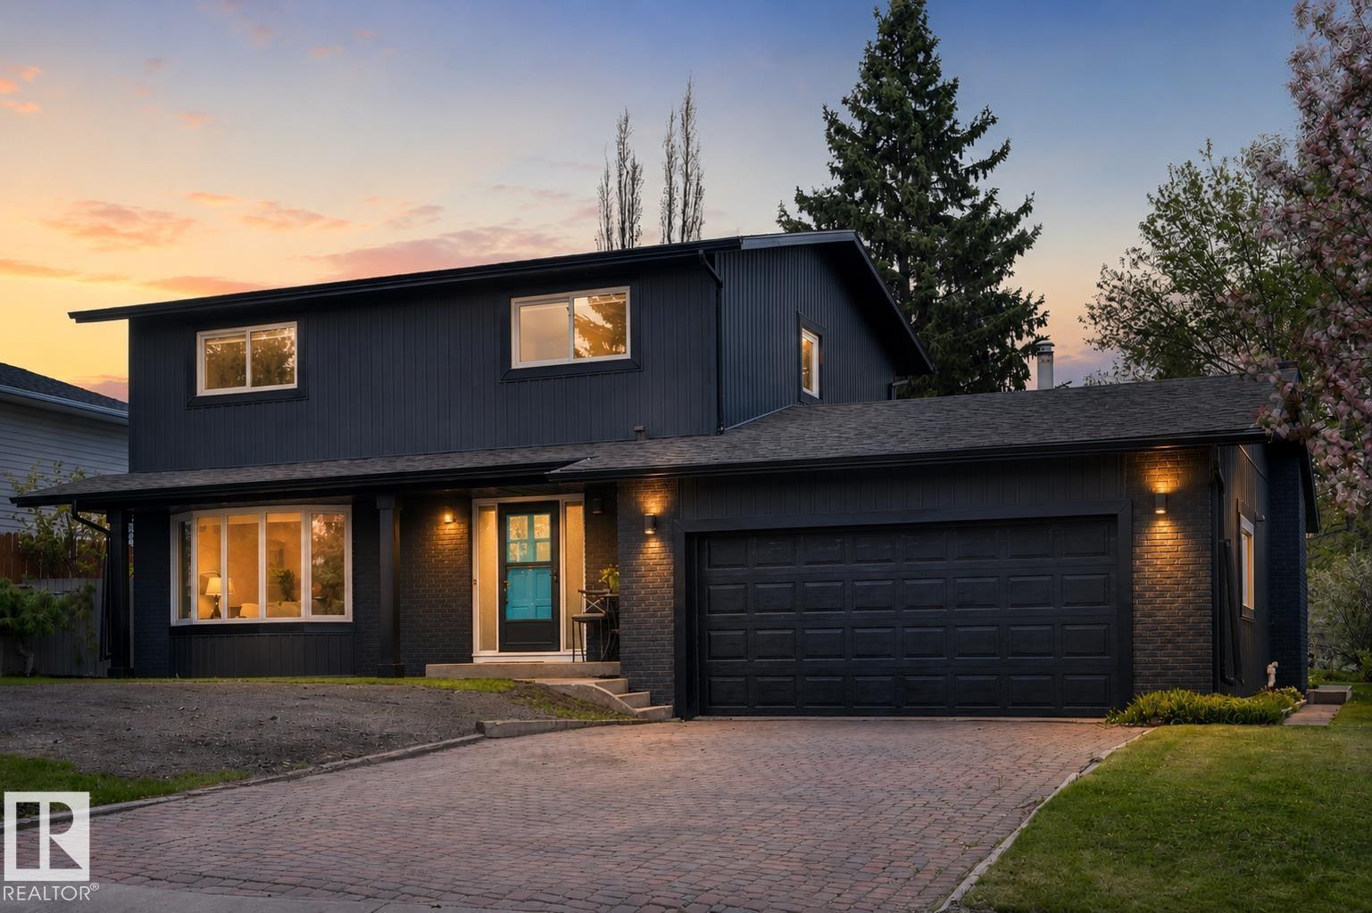
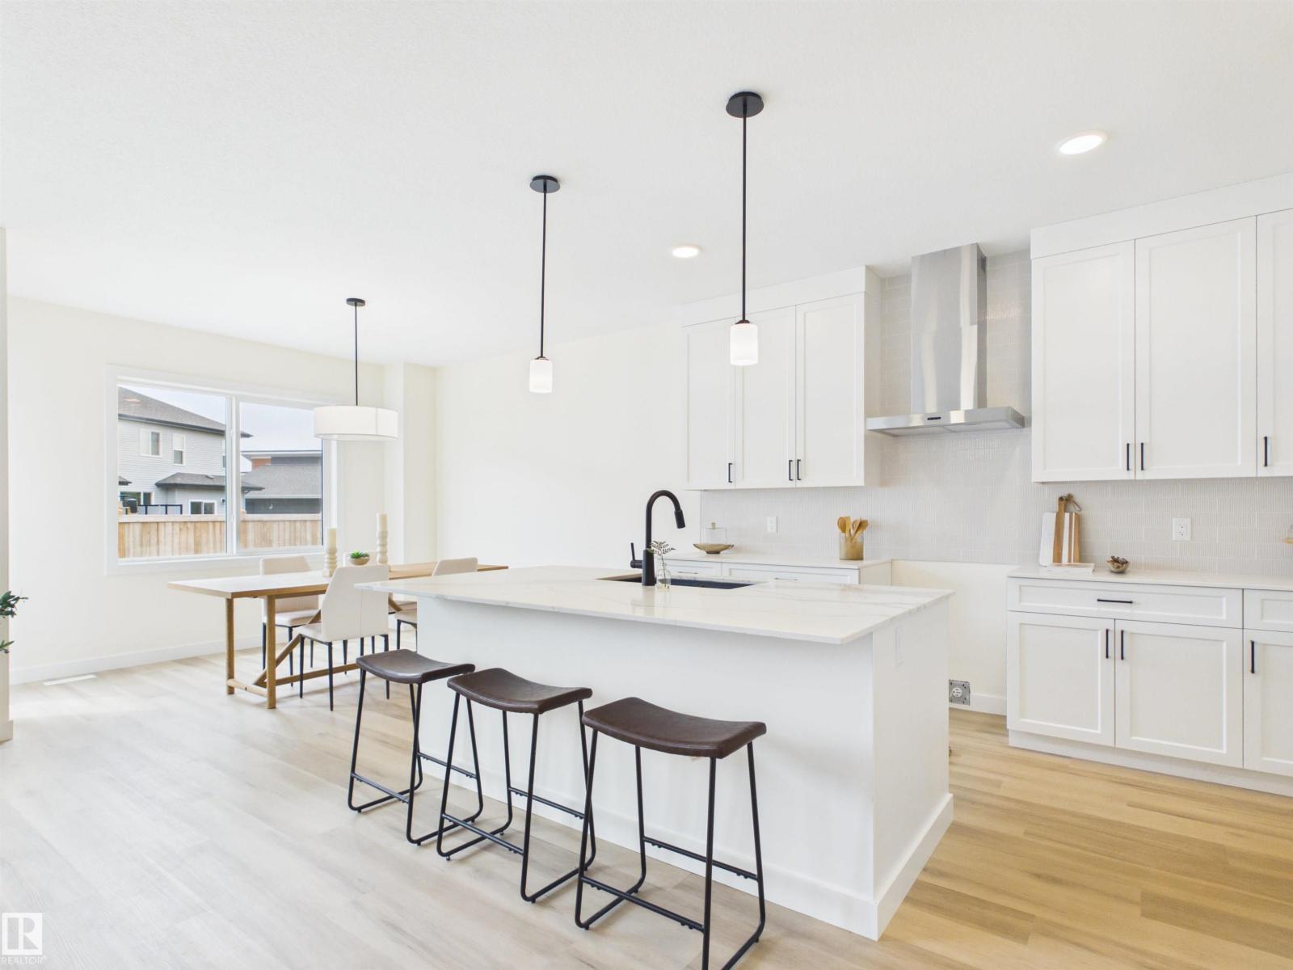
5 Things to Love About This Alquinn Home: 1) Modern New Build: 2-storey in Devon with over 2300 sqft of thoughtfully designed living space, stylish neutral finishes throughout. 2) Dream Main Floor: Open-concept living, dining and kitchen with an island breakfast bar, walk-through pantry to mudroom, and seamless access to the triple attached garage. 3) Inviting Living Space: Bright living room with an electric fireplace, perfect for relaxing or entertaining. 4) Family-Friendly Upper Level: Bonus room, laundry, 2 bedrooms, 4pc bath, plus a spacious primary with a walk-in closet and a 5pc ensuite featuring dual sinks, soaker tub, and separate shower. 5) Prime Location: Close to parks, playgrounds, schools, Devon’s amenities, Devon General Hospital, scenic surroundings, walking trails, natural ravine views and just a short drive to Edmonton and YEG Airport. IMMEDIATE POSSESSION! *Photos are representative* (id:65883)
Property Summary
Property Type
Single Family
Building Type
House
Storeys
2
Square Footage
2,355 sqft
Title
Freehold
Built in
2026
Parking Type
Attached Garage
Time on Edmonton Real Estate
3 months ago
Legal Description
Plan :- 300300
Building
Bathrooms
Total
3
Partial
1
Interior Features
Appliances Included
Refrigerator, Dishwasher, Stove, Microwave, Hood Fan, Garage door opener, Garage door opener remote(s)
Basement Type
Unfinished, Full
Building Features
Features
Ceiling - 9ft
Style
House
Stories
2
Year Built
2026
Heating & Cooling
Fireplace Type
Insert, Electric
Heating Type
Forced air
Parking
Parking Type
Attached Garage
Floorplan
Room dimensions
Main level
Living room—
Dining room—
Kitchen—
Upper Level
Primary Bedroom—
Bedroom 2—
Bedroom 3—
Bonus Room—
Laundry room—
Land
Lot
Lot Size
533.08 square meters
Lot Dimensions
533.08
Lot Features
Park/reserve, Exterior Walls- 2x6", No Animal Home, No Smoking Home