5204 1 AV E, Boyle, Alberta, T0A0M0 — $389,900 · Realtor
3 months ago
$389,900
5204 1 AV E
Boyle, Alberta · T0A0M0
MLS® Number: E4484589
6Bedrooms
4 + 1Bathrooms
2,457Square Feet
Listing Description
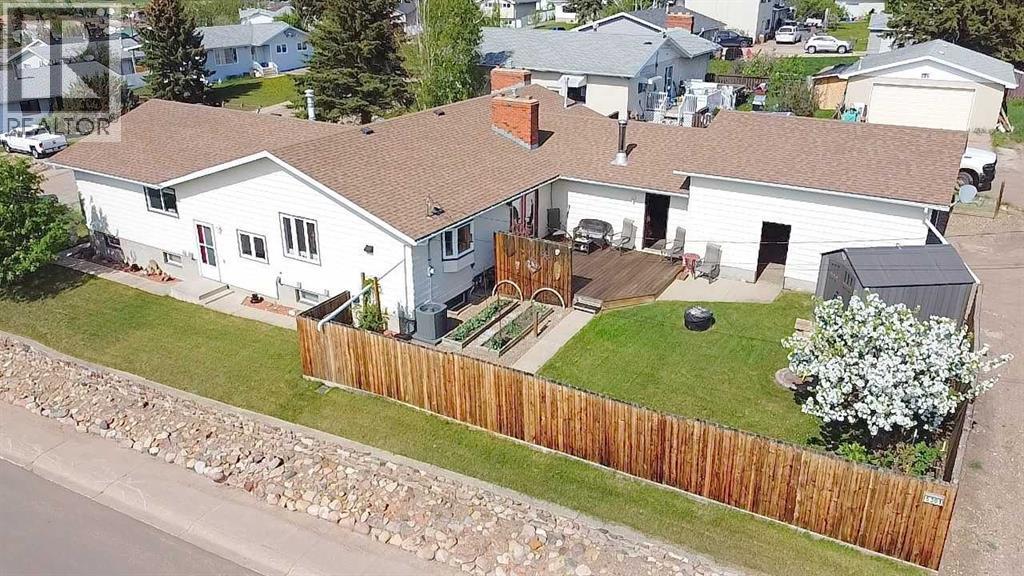
RARE FIND in Boyle! Elegant custom-built home on a large dbl lot w/ front & back driveway access. Approx 5,000 sq.ft liv space including walkout bsmt. 6 bdrms & 4 bathrms, Ideal for large or growing families. Main floor offers a grand foyer, french-door office, two spacious living rooms w/ fireplaces, and a beautiful large kitchen! Formal & casual dining areas, w/ patio doors to the covered porch & deck overlooking scenic hillside views & sunsets. 3 bedrooms, including a primary w/ ensuite, additional 4-pc & 2-pc baths, laundry, and direct access to the att'd dbl garage complete the main level!.. The basement offers a large rec room w/wet bar, pool table & shuffleboard... plus a separate living space that's wheelchair-accessible w/ sep' outdoor entrance, 3 bedrooms, kitchenette, laundry, large 3-pc bath—perfect for hosting friends or extended family! UPGRADES: newer furnace, roof, new flooring, central vac, appliances. Immaculately maintained and move-in ready, close to Boyle’s K–12 school & amenities. (id:65883)
Property Summary
Property Type
Single Family
Building Type
House
Storeys
1
Square Footage
2,457 sqft
Title
Freehold
Built in
1993
Parking Type
Attached Garage
Time on Edmonton Real Estate
3 months ago
Legal Description
Plan :- ZZ999999999
Building
Bathrooms
Total
4
Partial
1
Interior Features
Appliances Included
Central Vacuum, Dishwasher, Stove, Dryer, Microwave Range Hood Combo, Oven - Built-In, Storage Shed, Window Coverings, Two Washers, Garage door opener, Two Refrigerators
Basement Type
Finished, Full, Walk out
Building Features
Style
House
Stories
1
Year Built
1993
Heating & Cooling
Fireplace Type
Insert, Electric
Heating Type
Forced air
Parking
Parking Type
Attached Garage, Stall
Total Parking Spaces
6
Floorplan
Room dimensions
Basement
Bedroom 513'3" × 15'7"
Bedroom 616'2" × 10'11"
Laundry room—
Second Kitchen11'9" × 18'11"
Recreation room18'3" × 17'7"
Bedroom 411'7" × 12'8"
Main level
Laundry room5'4" × 15'1"
Bedroom 39'9" × 11'4"
Bedroom 29'0" × 11'4"
Primary Bedroom11'8" × 17'5"
Den10'1" × 10'10"
Family room14'3" × 18'7"
Kitchen14'1" × 21'1"
Dining room11'9" × 15'6"
Living room12'0" × 15'8"
Land
Lot
Lot Size
1666.42 square meters
Lot Dimensions
1666.42
Lot Features
Hillside, Lane, Wood windows, Closet Organizers, No Animal Home, No Smoking Home, Built-in wall unit