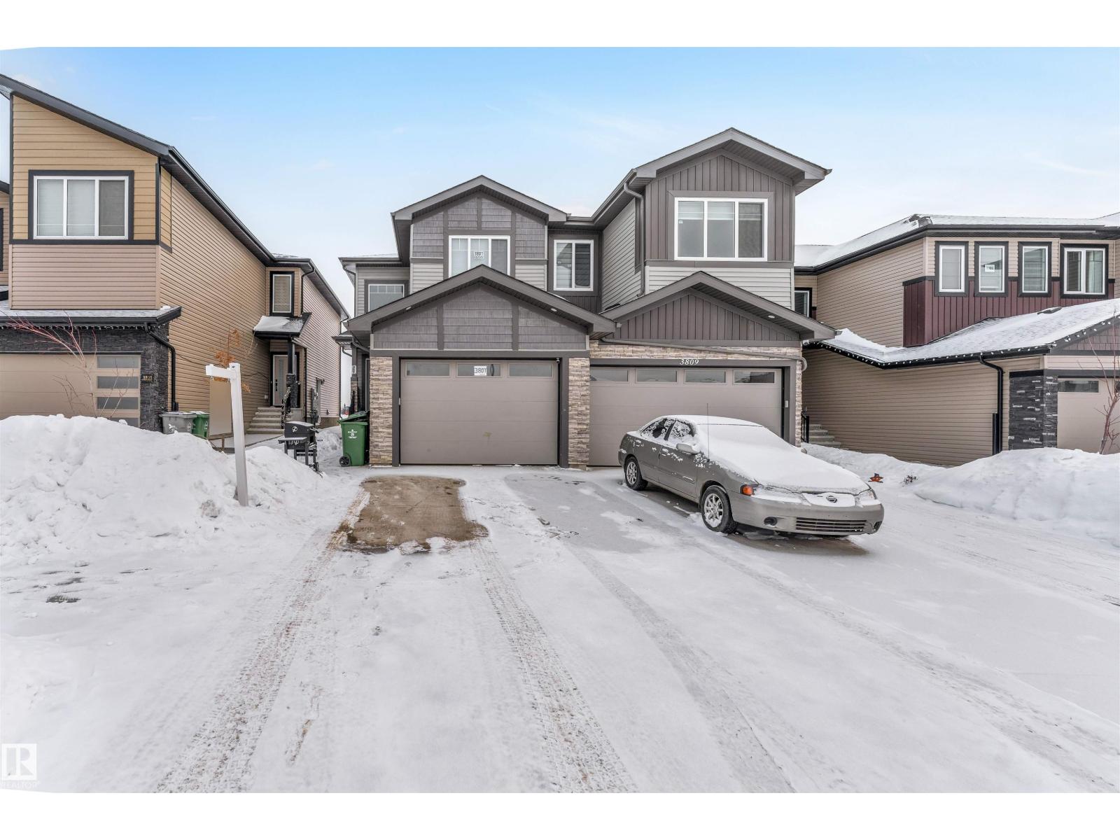
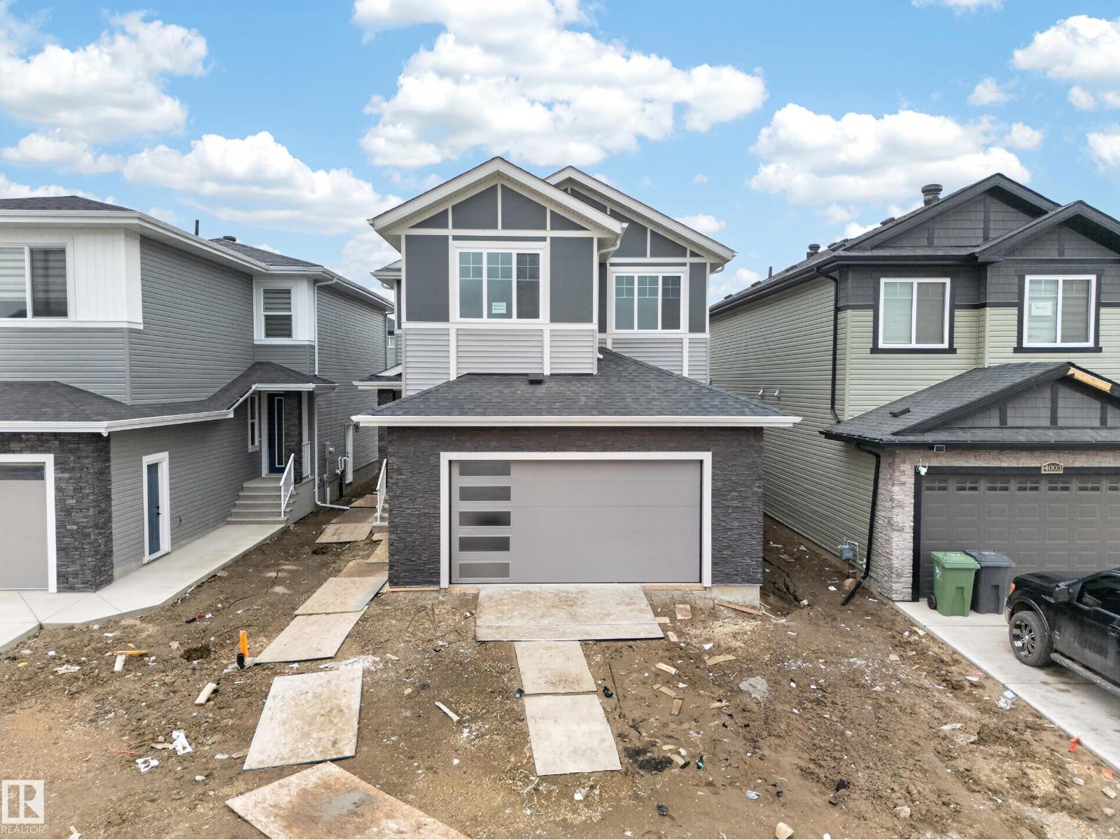
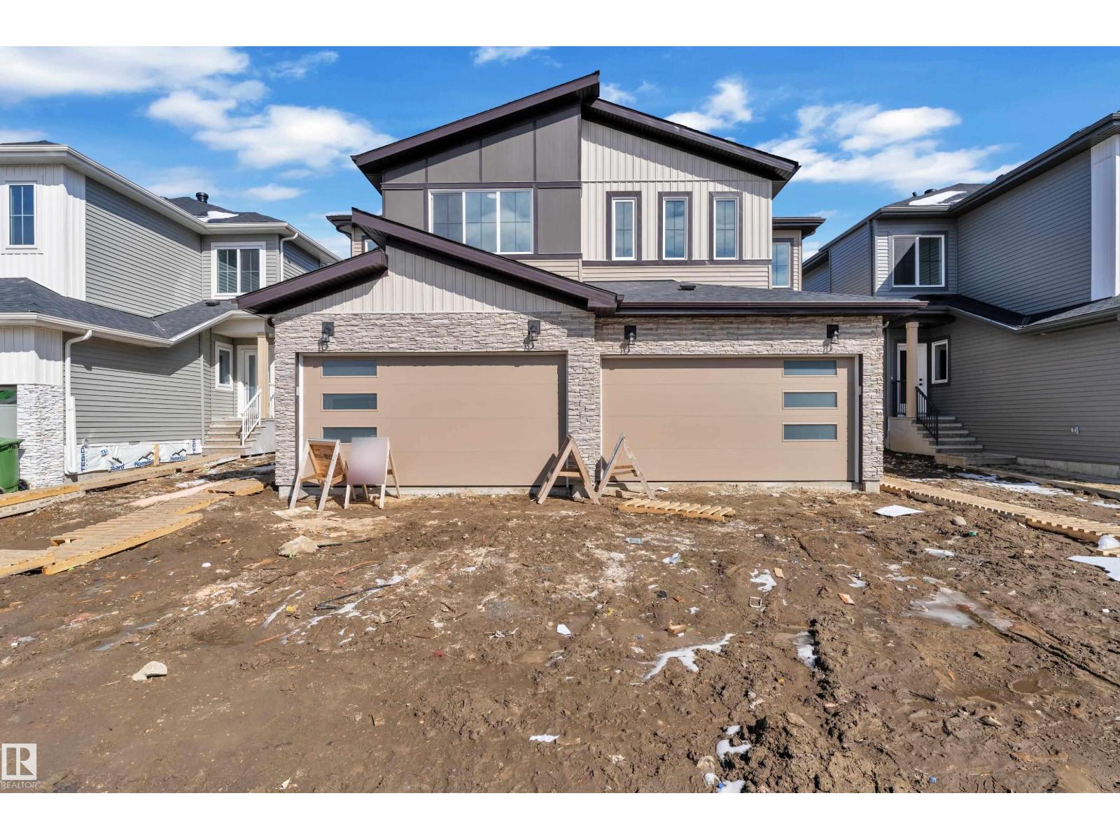
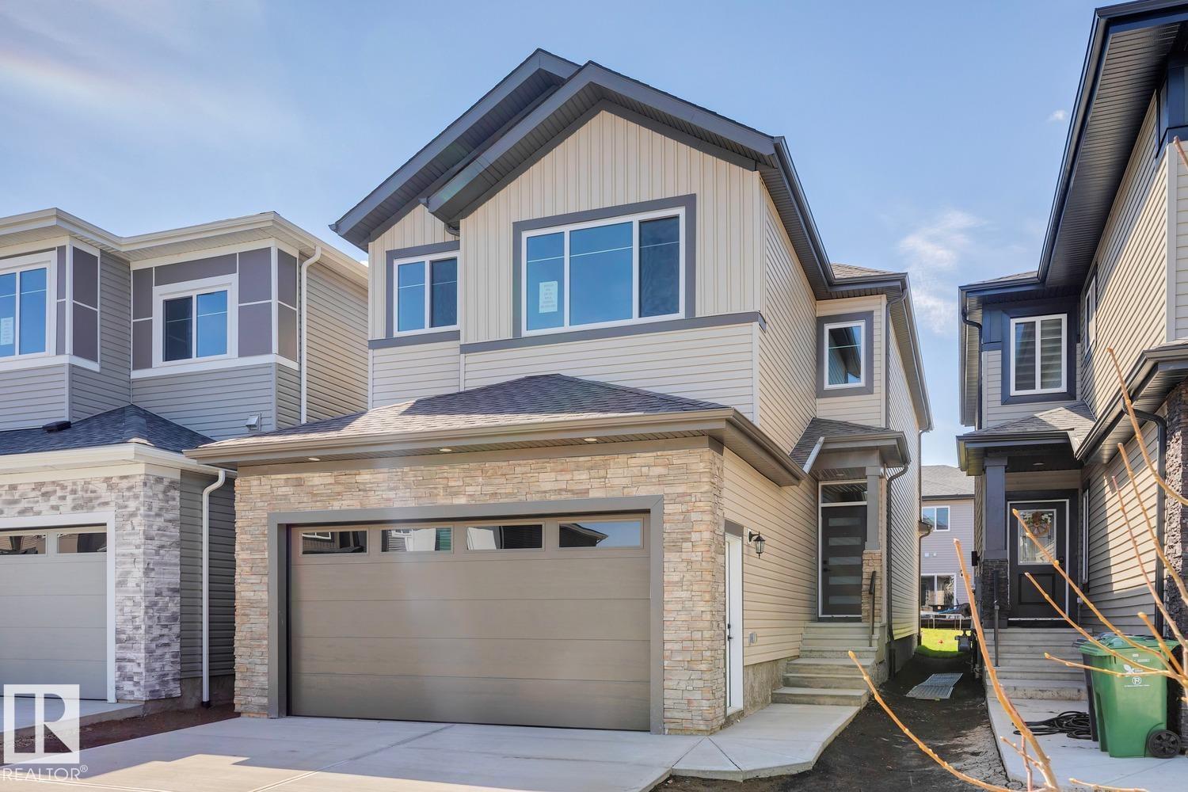
Welcome to this stunning home in Triomphe Estates! Featuring a main floor Bed and full bath, this home blends luxury and functionality with an open-to-above living area, soaring ceilings, feature wall, and modern design. The chef-inspired two-tone kitchen with spice kitchen and spacious dining area is perfect for families and entertaining. Upstairs offers 4 spacious bedrooms, including a beautiful primary suite with a 5-piece ensuite and walk-in closet, plus a bonus room, upper laundry, and another full bath. Vinyl flooring runs throughout both levels. Enjoy the fully landscaped and fenced backyard with a concrete deck, side entrance, and finished walkway. All appliances come with warranty until 2028, adding extra peace of mind. Perfect family home in one of Beaumont’s most desirable communities! (id:65883)
Property Summary
Property Type
Single Family
Building Type
House
Storeys
2
Square Footage
2,217 sqft
Title
Freehold
Built in
2023
Parking Type
Attached Garage
Time on Edmonton Real Estate
3 months ago
Legal Description
Plan :- 009890
Building
Bathrooms
Total
3
Interior Features
Appliances Included
Washer, Refrigerator, Gas stove(s), Dishwasher, Stove, Dryer, Oven - Built-In, Hood Fan, Window Coverings, Garage door opener, Garage door opener remote(s)