3 months ago
$699,900
53 Mockingbird Cres
Fort Saskatchewan, Alberta · T8L1Y4
MLS® Number: E4486731
- 4Bedrooms
- 3 + 1Bathrooms
- 2,474Square Feet
Listing Description
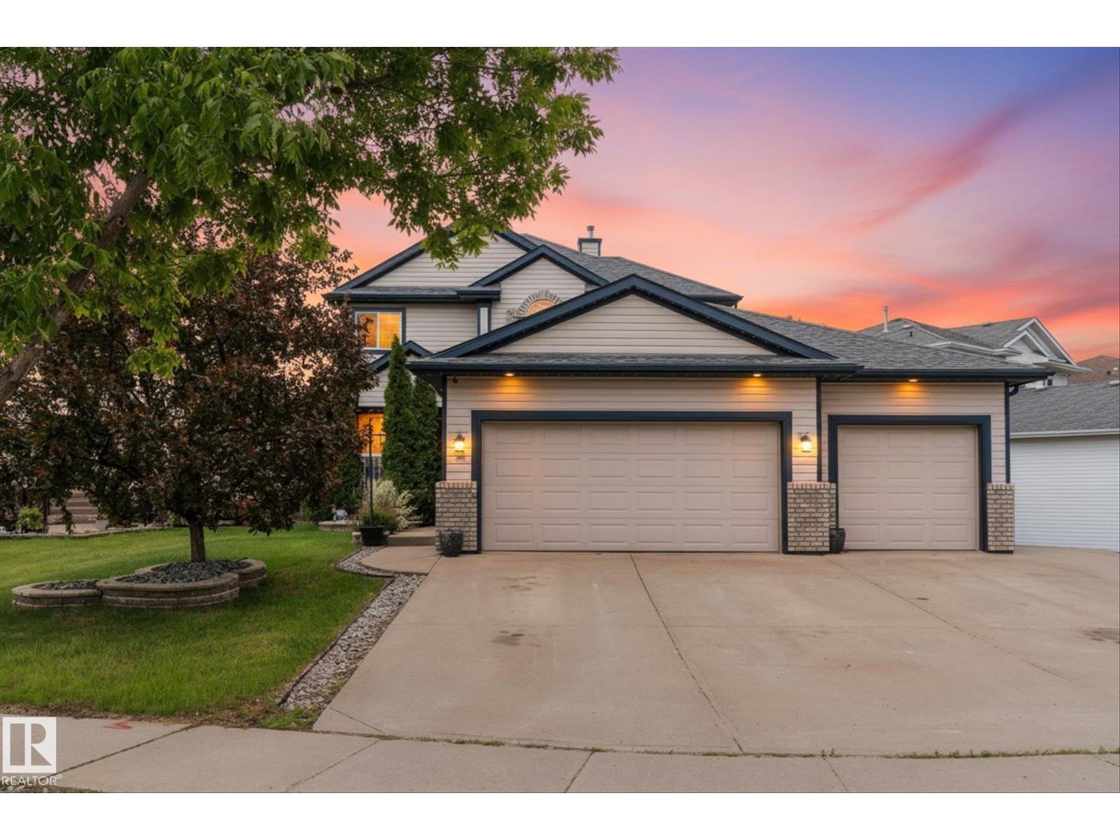
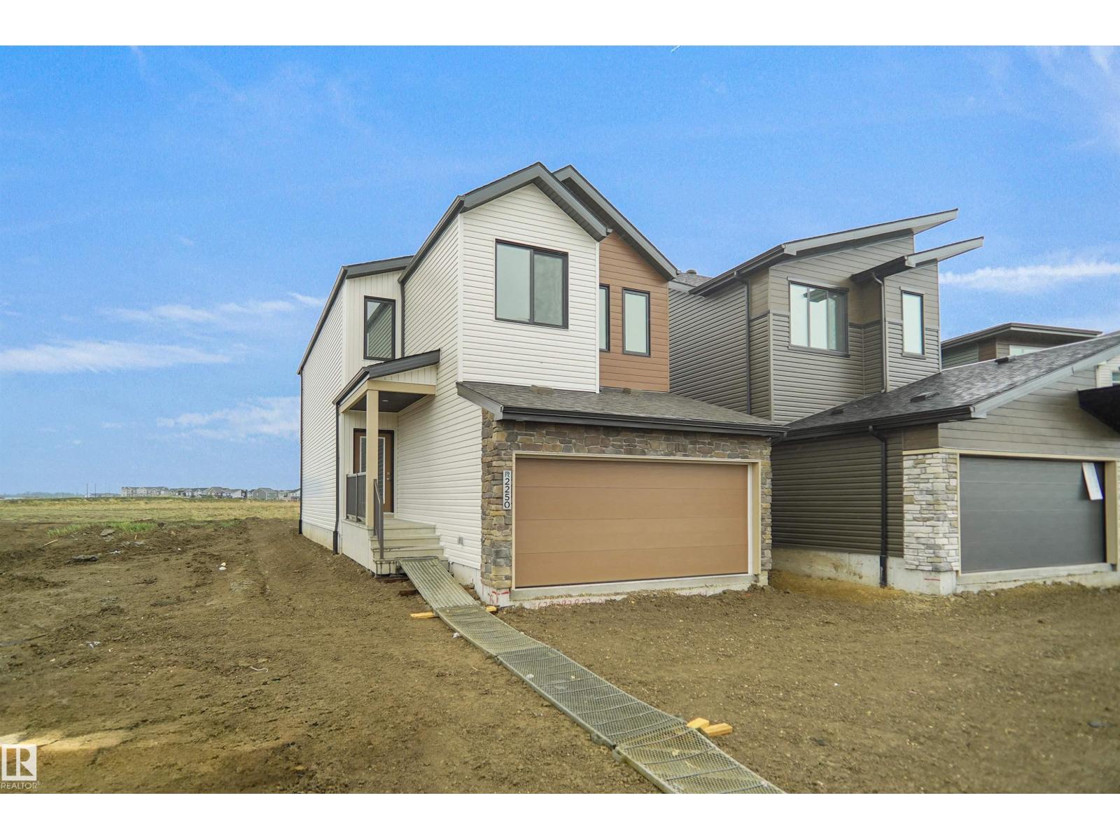
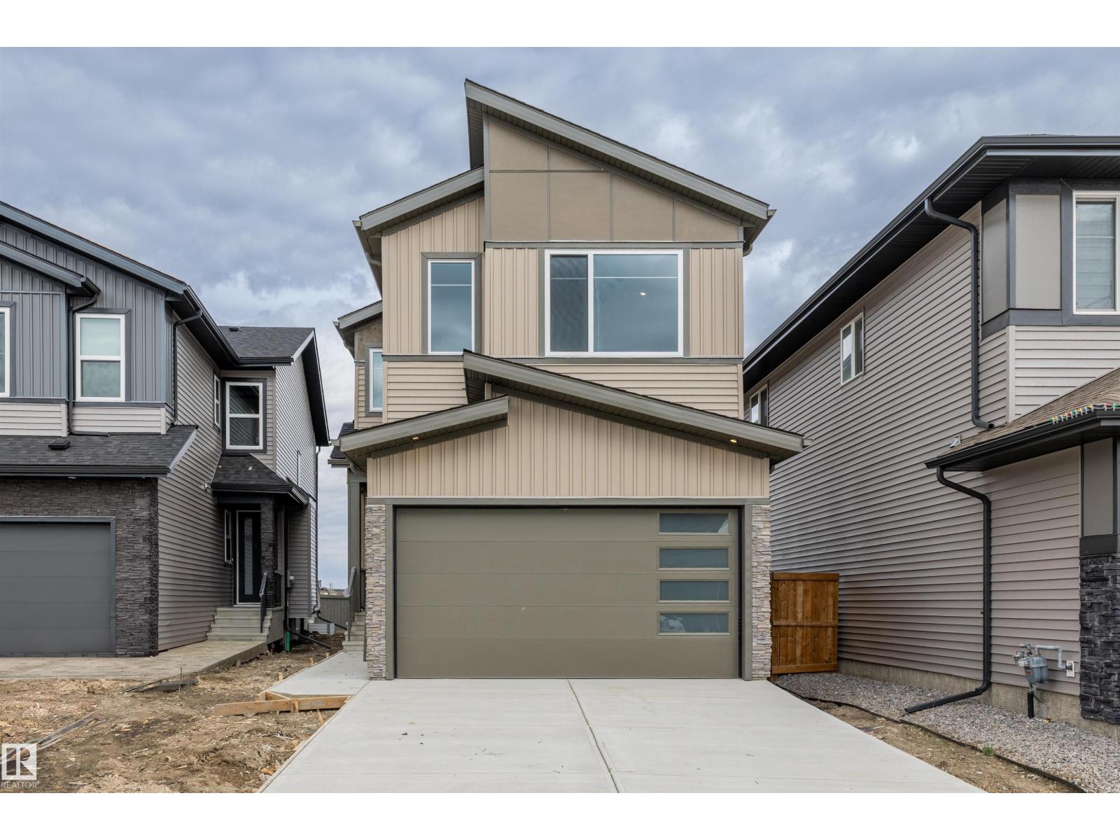
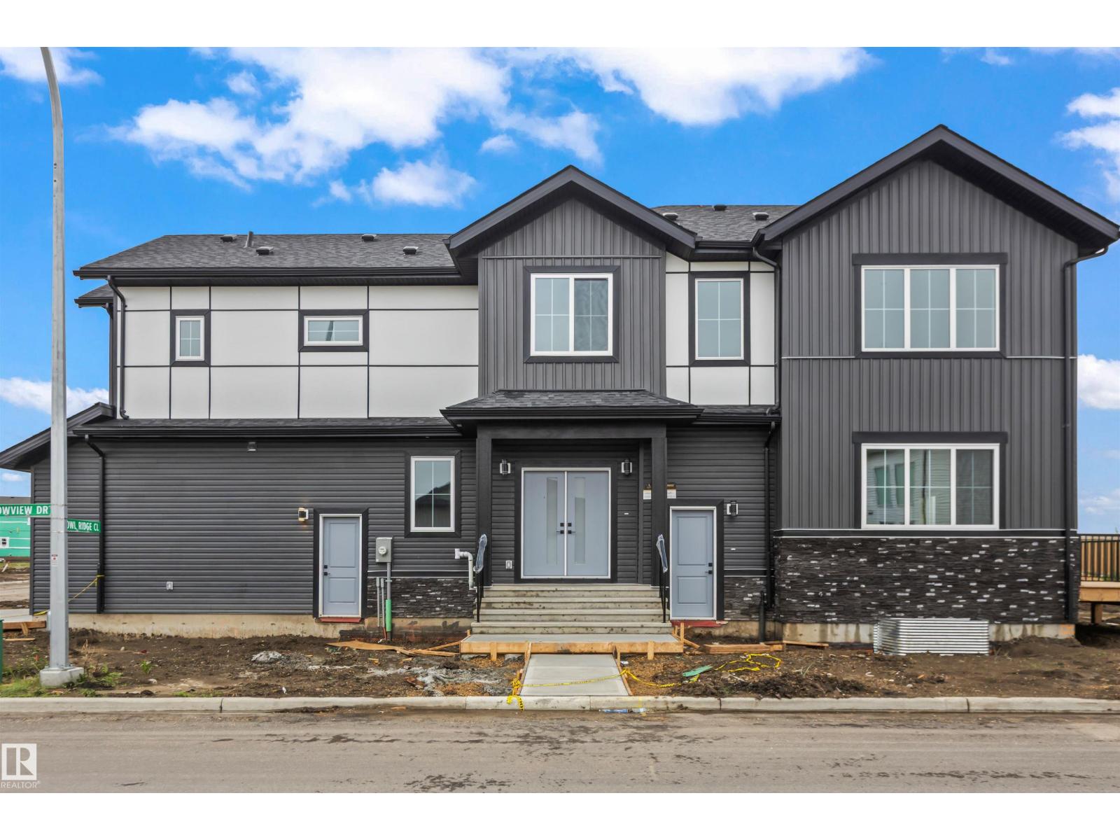
**Welcome to 53 Mockingbird in Southfort Meadows.** This striking two-storey home features rich siding and stone accents that create an impressive first impression. Inside, the open-concept main floor centers around a dramatic open-to-above great room with a full-height stone fireplace, oversized chandelier, and expansive windows that flood the space with natural light. The chef’s kitchen showcases a two-tone design with a quartz island, dark cabinetry, warm wood accents, subway tile, matte black fixtures, a wet bar in the dining area, and a walk-in pantry with built-in cabinetry. A main-floor den/bedroom and half bath add versatility. Upstairs, a glass-railed loft overlooks the great room. The primary suite offers a coffered ceiling and a spa-inspired 5-piece ensuite with a jacuzzi tub, glass shower, marble tile, and double vanity. Premium finishes include LVP flooring, plush carpet, built-in lighting, and detailed ceiling features throughout. (id:65883)
Property Summary
- Property Type
- Single Family
- Building Type
- House
- Storeys
- 2
- Square Footage
- 2,474 sqft
- Title
- Freehold
- Built in
- 2026
- Parking Type
- Attached Garage
- Time on Edmonton Real Estate
- 3 months ago
Legal Description
Plan :- ZZ999999999
Building
Bathrooms
- Total
- 3
- Partial
- 1
Interior Features
- Appliances Included
- See remarks
- Basement Type
- Unfinished, Full
Building Features
- Features
- Ceiling - 9ft
- Style
- House
- Stories
- 2
- Year Built
- 2026
Heating & Cooling
- Heating Type
- Forced air
Parking
- Parking Type
- Attached Garage
Floorplan
Room dimensions
Main level
- Living room19'0" × 12'6"
- Dining room—
- Kitchen11'4
- Bedroom 4—
- Mud room7'2" × 7'2"
- Pantry5'2" × 7'4"
Upper Level
- Primary Bedroom—
- Bedroom 211'8
- Bedroom 310'6
- Bonus Room—
Land
Lot
- Lot Features
- See remarks, No back lane, No Animal Home