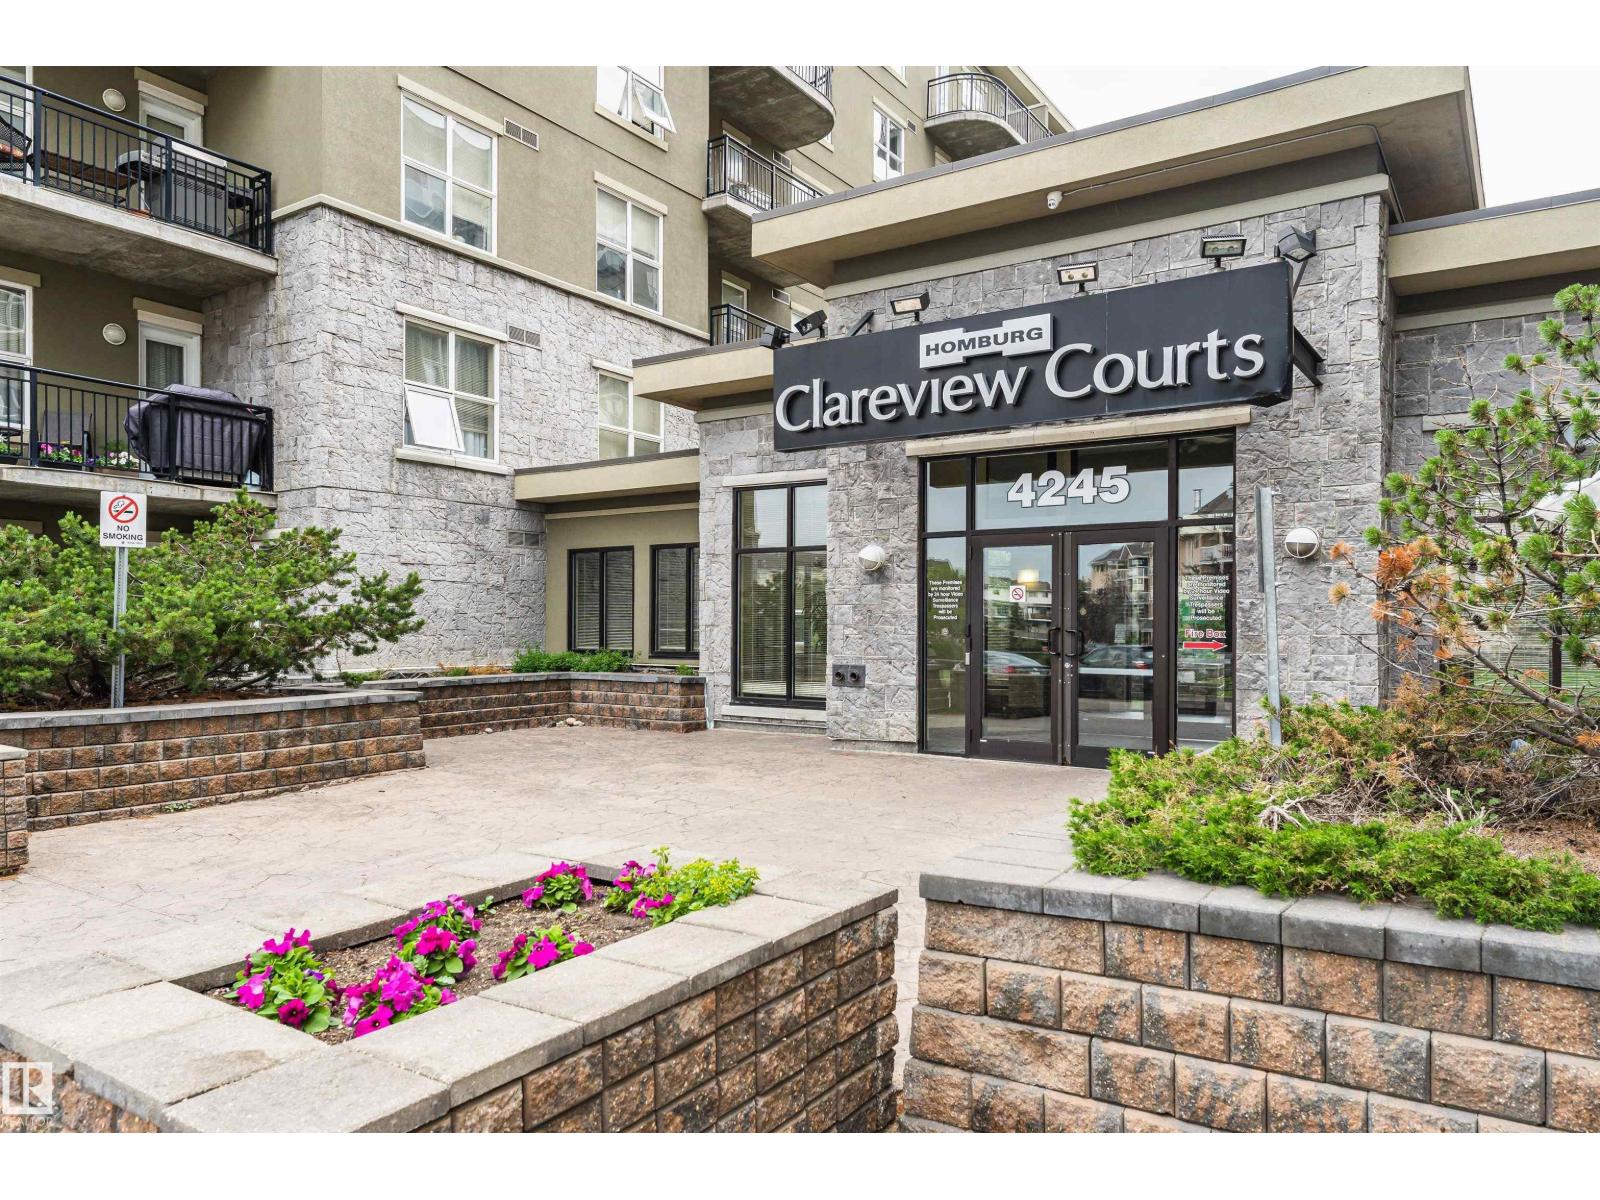
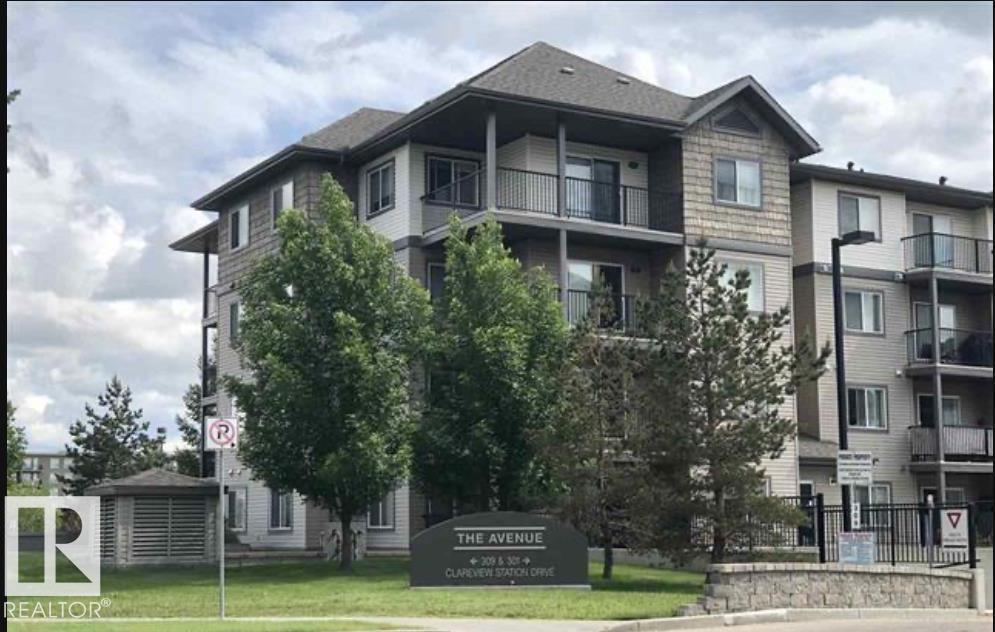
Tucked into a quiet pocket of Callingwood, this second floor 3-bedroom condo is the one buyers have been waiting for. From the moment you walk in, the rich hardwood floors, flowing open layout, and thoughtful finishes signal that this home has been truly cared for. The stylish kitchen features sleek cabinetry, darker countertops, a breakfast bar, and quality appliances, opening seamlessly into a generous living area with access to a large covered balcony perfect for Edmonton evenings. All three bedrooms are well proportioned, with the primary suite offering a walk-through closet leading to a private 4-piece ensuite with soaker tub. A second full bathroom serves the additional bedrooms with equal care. In-suite laundry, heated underground parking, and a private storage locker near the elevator round out this exceptional package. Steps from schools, parks, West Edmonton Mall, the YMCA, and transit, the location is as practical as it is desirable. (id:65883)
Property Summary
Property Type
Single Family
Building Type
Apartment
Square Footage
947 sqft
Title
Condo/Strata
Built in
2004
Parking Type
Underground
Time on Edmonton Real Estate
1 month ago
Legal Description
Plan :- 10026711
Building
Bathrooms
Total
2
Interior Features
Appliances Included
Washer, Refrigerator, Dishwasher, Stove, Dryer, Microwave Range Hood Combo
Basement Type
None
Building Features
Style
Apartment
Year Built
2004
Fire Protection
Sprinkler System-Fire
Heating & Cooling
Heating Type
Baseboard heaters
Parking
Parking Type
Underground
Total Parking Spaces
1
Floorplan
Room dimensions
Main level
Living room—
Dining room—
Kitchen—
Primary Bedroom—
Bedroom 2—
Bedroom 3—
Land
Lot
Lot Size
93.55 square meters
Lot Dimensions
93.55
Lot Features
Park/reserve
Tax & HOA
Association
Association Fee
$548 Monthly
Fee Includes
Common Area Maintenance, Exterior Maintenance, Property Management, Water, Insurance, Other, See Remarks