1 month ago
$785,000
18723 131 ST NW
Edmonton, Alberta · T6V1J9
MLS® Number: E4489463
- 7Bedrooms
- 6 + 1Bathrooms
- 2,604Square Feet
Listing Description
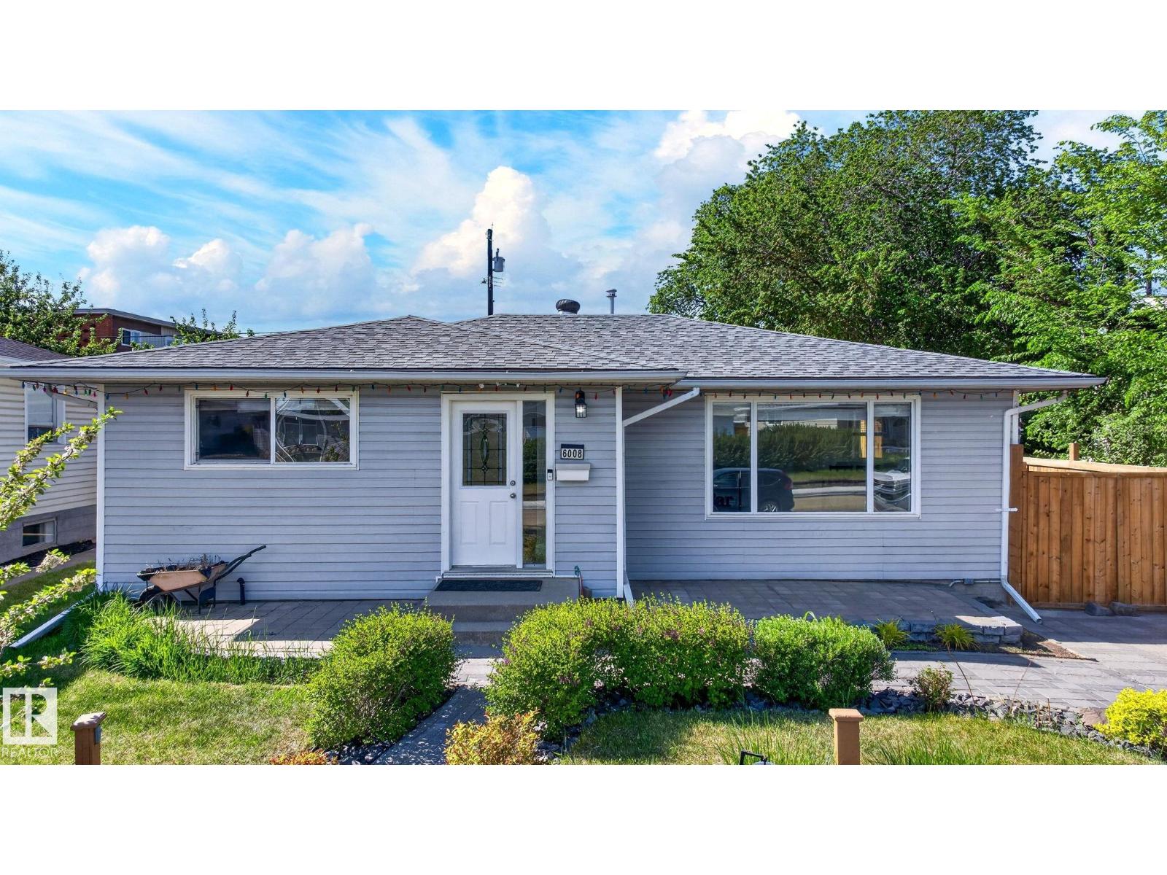
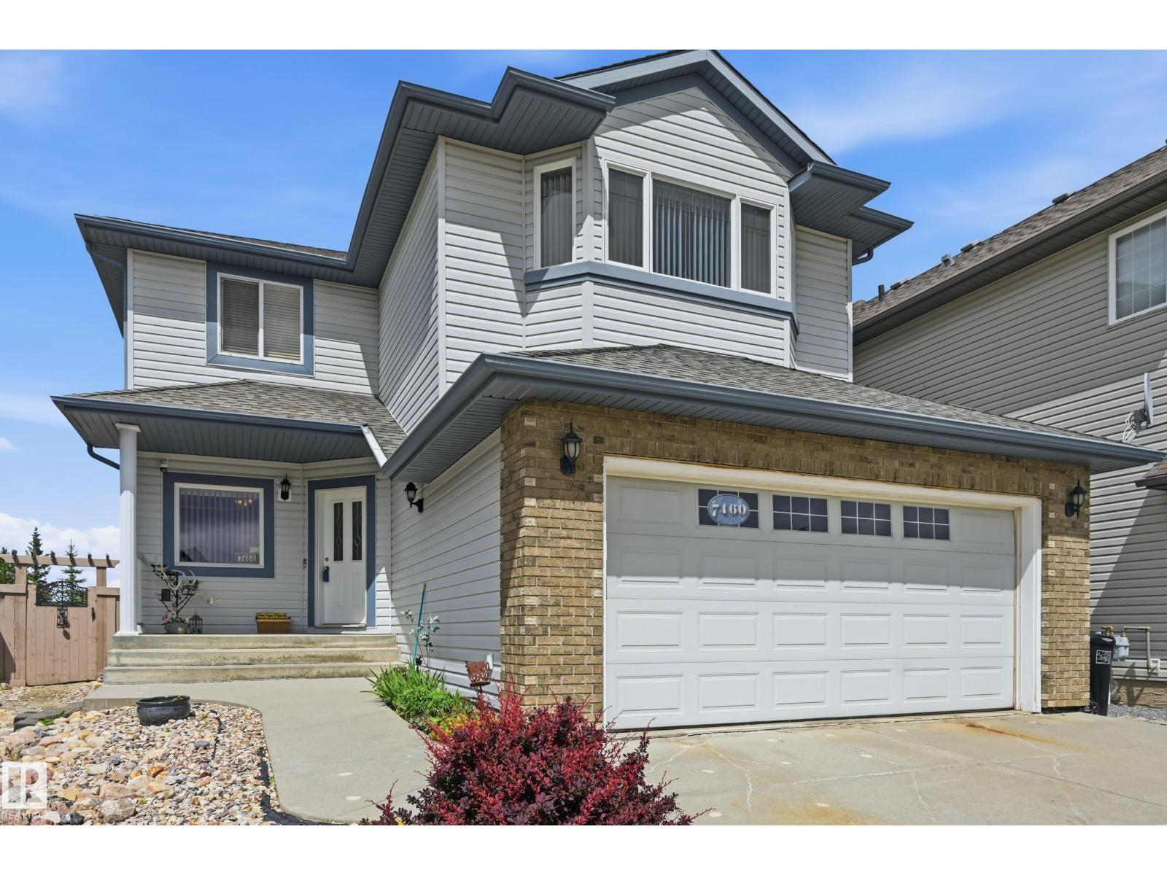
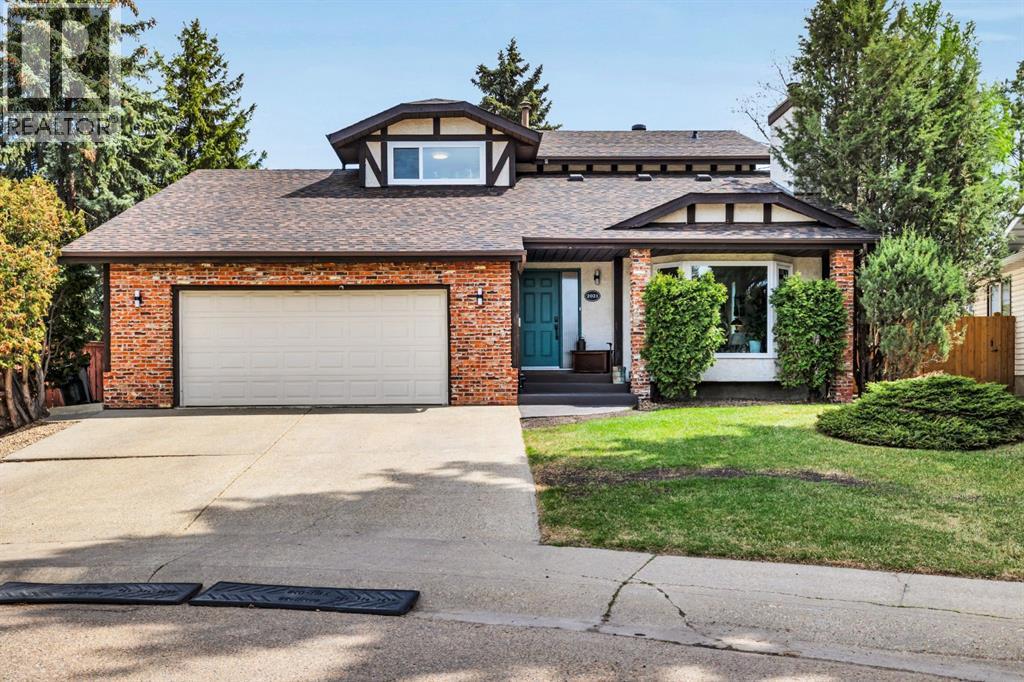
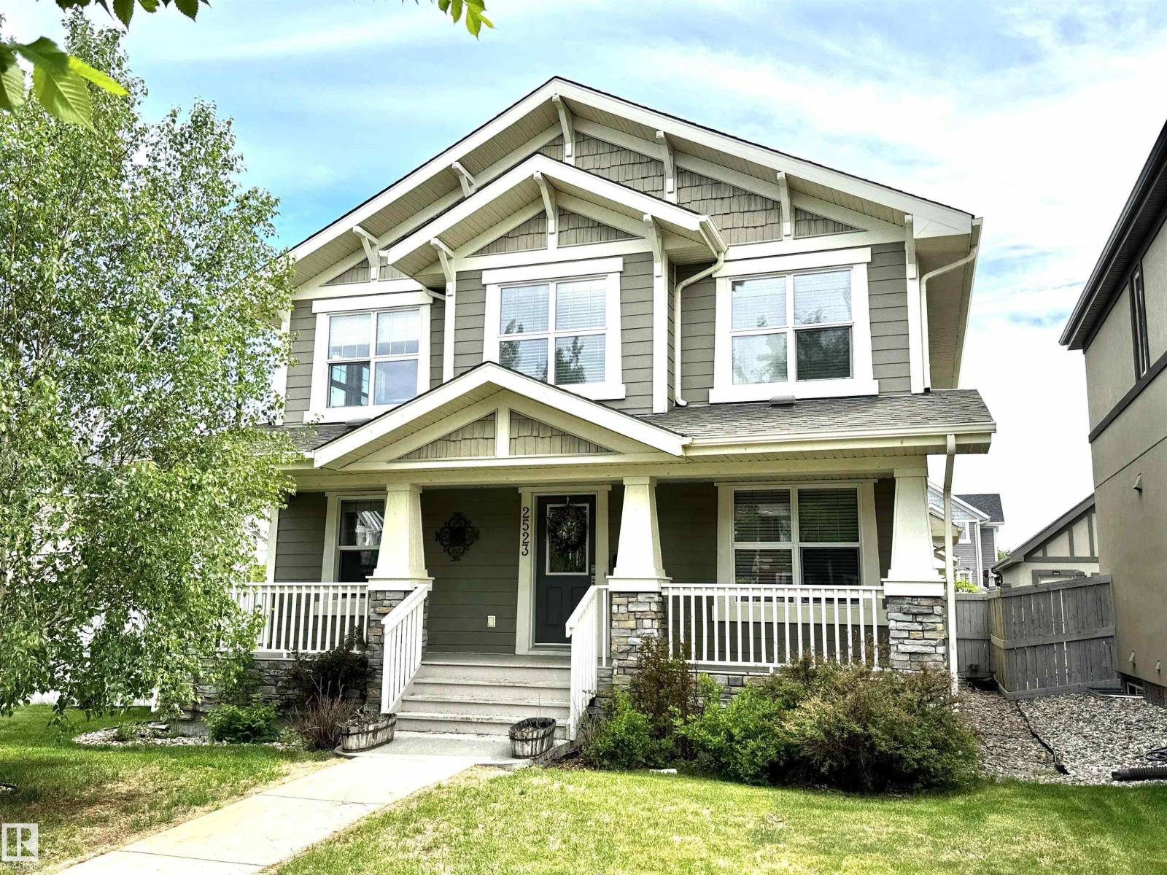
An extraordinary blend of luxury, elegance, and modern design, this stunning 7-bedroom, 6-bathroom home is crafted to impress! Featuring a grand open-to-below entrance and soaring 9 ft ceilings on all 3 levels, this residence showcases exceptional craftsmanship and upscale finishes throughout. Designed for both comfort and entertaining, the home offers a chef-inspired kitchen with a fully equipped spice kitchen, premium flooring, designer lighting, and elegant living spaces. Enjoy seamless indoor-outdoor living with the included deck, perfect for relaxing or hosting guests. The spacious layout features generously sized bedrooms, spa-inspired bathrooms, and a fully finished legal basement suite ideal for extended family or mortgage-helper potential. Located in a highly desirable growing community close to schools, parks, shopping, and major amenities, this remarkable property offers luxury living at its finest. A true must-see! (id:65883)
Property Summary
- Property Type
- Single Family
- Building Type
- House
- Storeys
- 2
- Square Footage
- 2,604 sqft
- Title
- Freehold
- Built in
- 2026
- Parking Type
- Attached Garage
- Time on Edmonton Real Estate
- 1 month ago
Legal Description
Plan :- 11311289
Building
Bathrooms
- Total
- 6
- Partial
- 1
Interior Features
- Appliances Included
- Hood Fan
- Basement Type
- Finished, Full, Suite
Building Features
- Features
- Ceiling - 9ft
- Style
- House
- Stories
- 2
- Year Built
- 2026
- Fire Protection
- Smoke Detectors
Heating & Cooling
- Fireplace Type
- Electric, Unknown
- Heating Type
- Forced air
Parking
- Parking Type
- Attached Garage
Floorplan
Room dimensions
Main level
- Dining room11'7" × 10'0"
- Kitchen13'7" × 10'0"
- Family room15'0" × 16'0"
- Additional bedroom12'0" × 9'0"
Upper Level
- Primary Bedroom14'7" × 13'0"
- Bedroom 212'0" × 11'0"
- Bedroom 311'0" × 10'0"
- Bedroom 49'0" × 10'0"
- Bonus Room11'0" × 11'0"
Basement
- Bedroom 511'7" × 10'6"
- Bedroom 612'0" × 10'6"
Land
Lot
- Lot Features
- No Animal Home, No Smoking Home