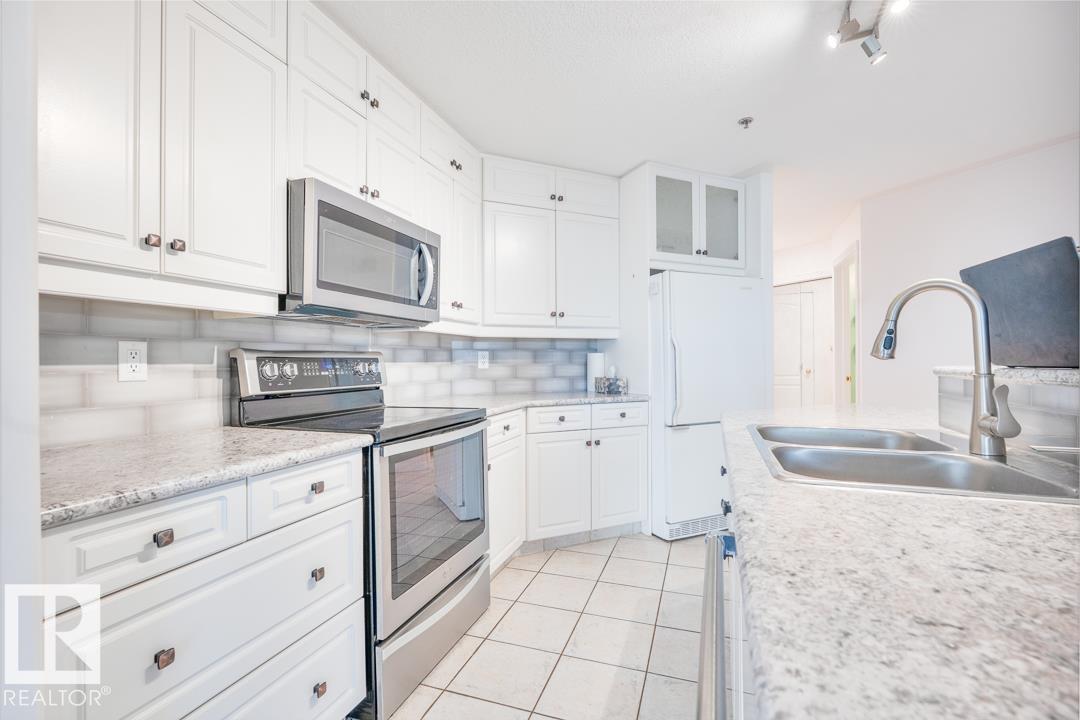
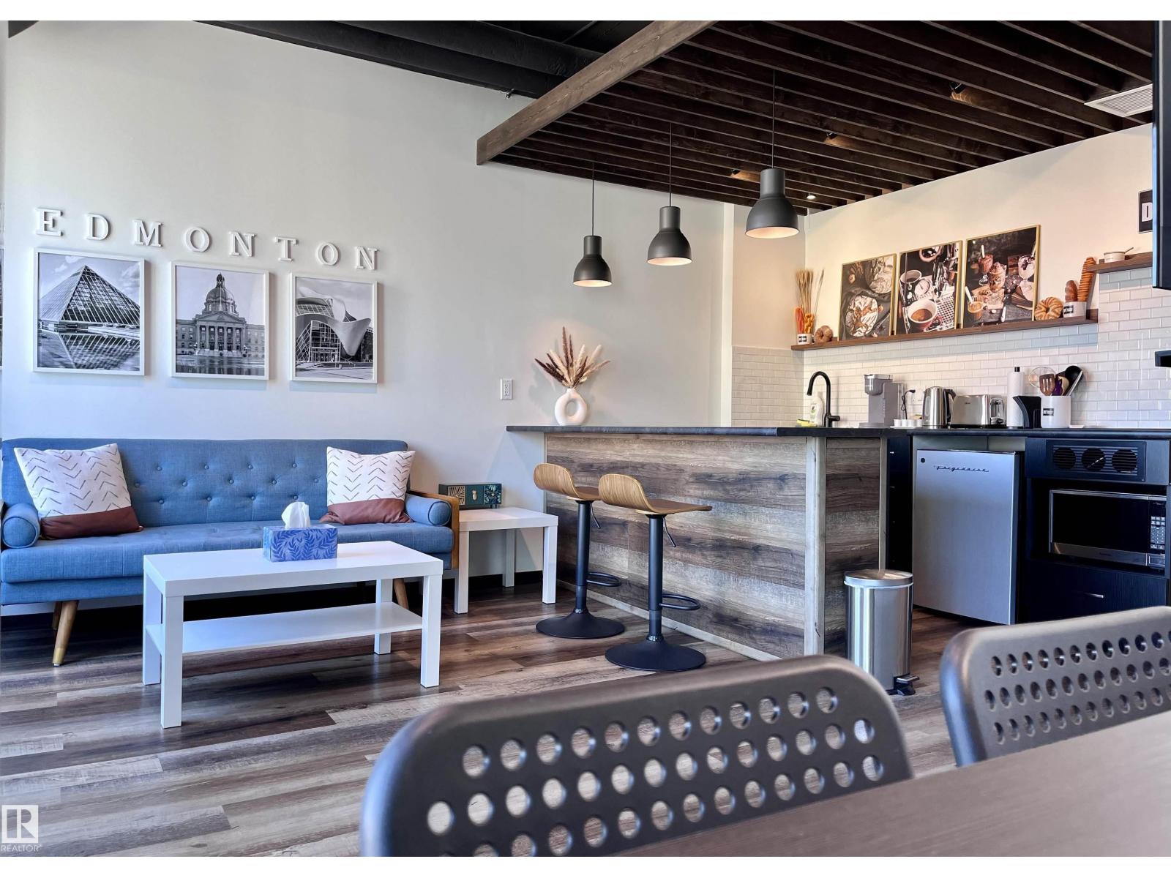
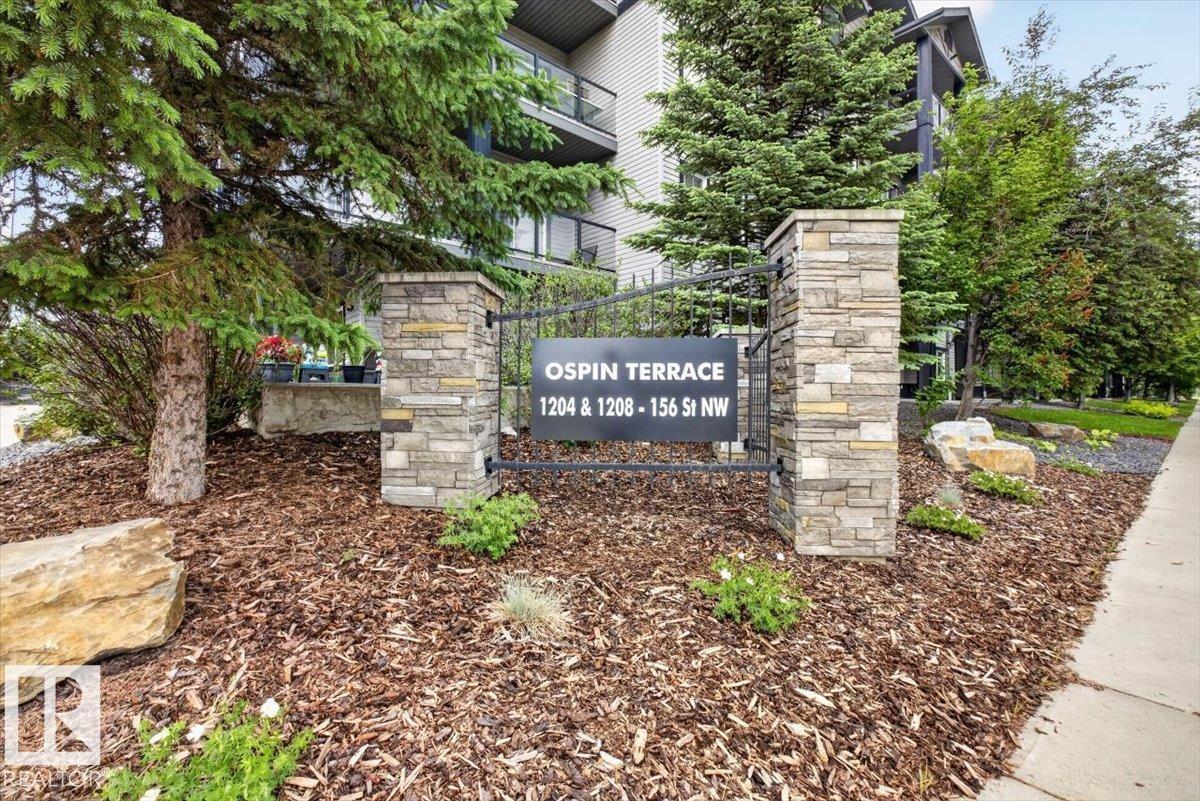
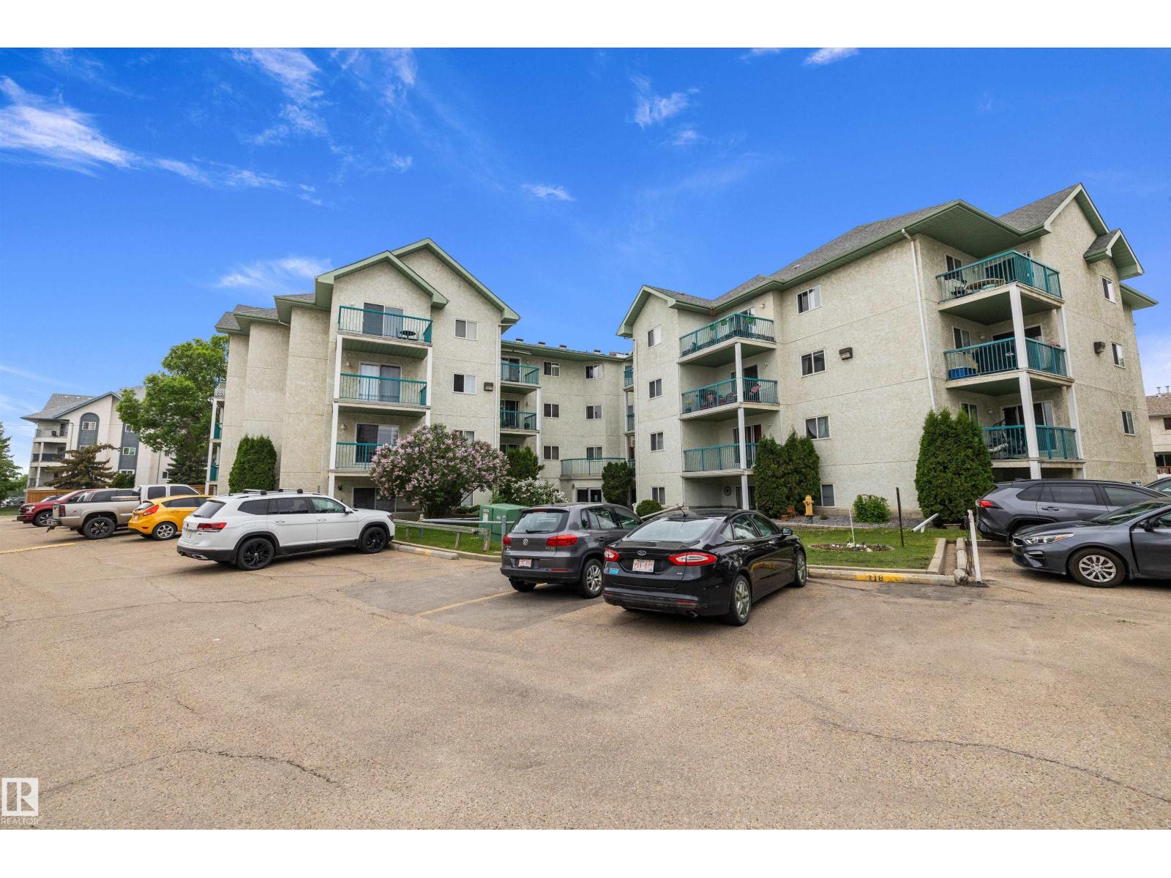
Spacious one-bedroom, one-bath residence on the 16th floor of a pet-friendly building, featuring an open, bright living area with floor-to-ceiling windows that flood the space with natural light. The large west-facing patio provides exceptional views of Edmonton storms and stunning sunsets. Generously sized bedroom, solid concrete construction, assigned underground covered parking, and secure basement storage. Affordable condo fees include heat, water, and electricity. Ideally located steps from the future LRT station, Misericordia Hospital, and West Edmonton Mall—an excellent opportunity for comfortable, stylish Westend living. (id:65883)
Property Summary
Property Type
Single Family
Building Type
Apartment
Square Footage
680 sqft
Title
Condo/Strata
Built in
1970
Parking Type
Stall
Time on Edmonton Real Estate
2 months ago
Legal Description
Plan :- 4053401
Building
Bathrooms
Total
1
Interior Features
Appliances Included
Refrigerator, Dishwasher, Stove, Hood Fan
Basement Type
None
Building Features
Style
Apartment
Year Built
1970
Fire Protection
Smoke Detectors
View
City view
Heating & Cooling
Heating Type
Baseboard heaters
Parking
Parking Type
Stall
Total Parking Spaces
1
Floorplan
Room dimensions
Main level
Living room—
Dining room—
Kitchen—
Primary Bedroom—
Land
Lot
Lot Size
79.58 square meters
Lot Dimensions
79.58
Lot Features
No Animal Home, No Smoking Home
Tax & HOA
Association
Association Fee
$377 Monthly
Fee Includes
Common Area Maintenance, Property Management, Heat, Electricity, Water, Insurance, Other, See Remarks