2 months ago
$444,900
5607 Parc Reunis Way
Beaumont, Alberta · T4X2Z7
MLS® Number: E4492037
- 3Bedrooms
- 3 + 1Bathrooms
- 1,393Square Feet
Listing Description
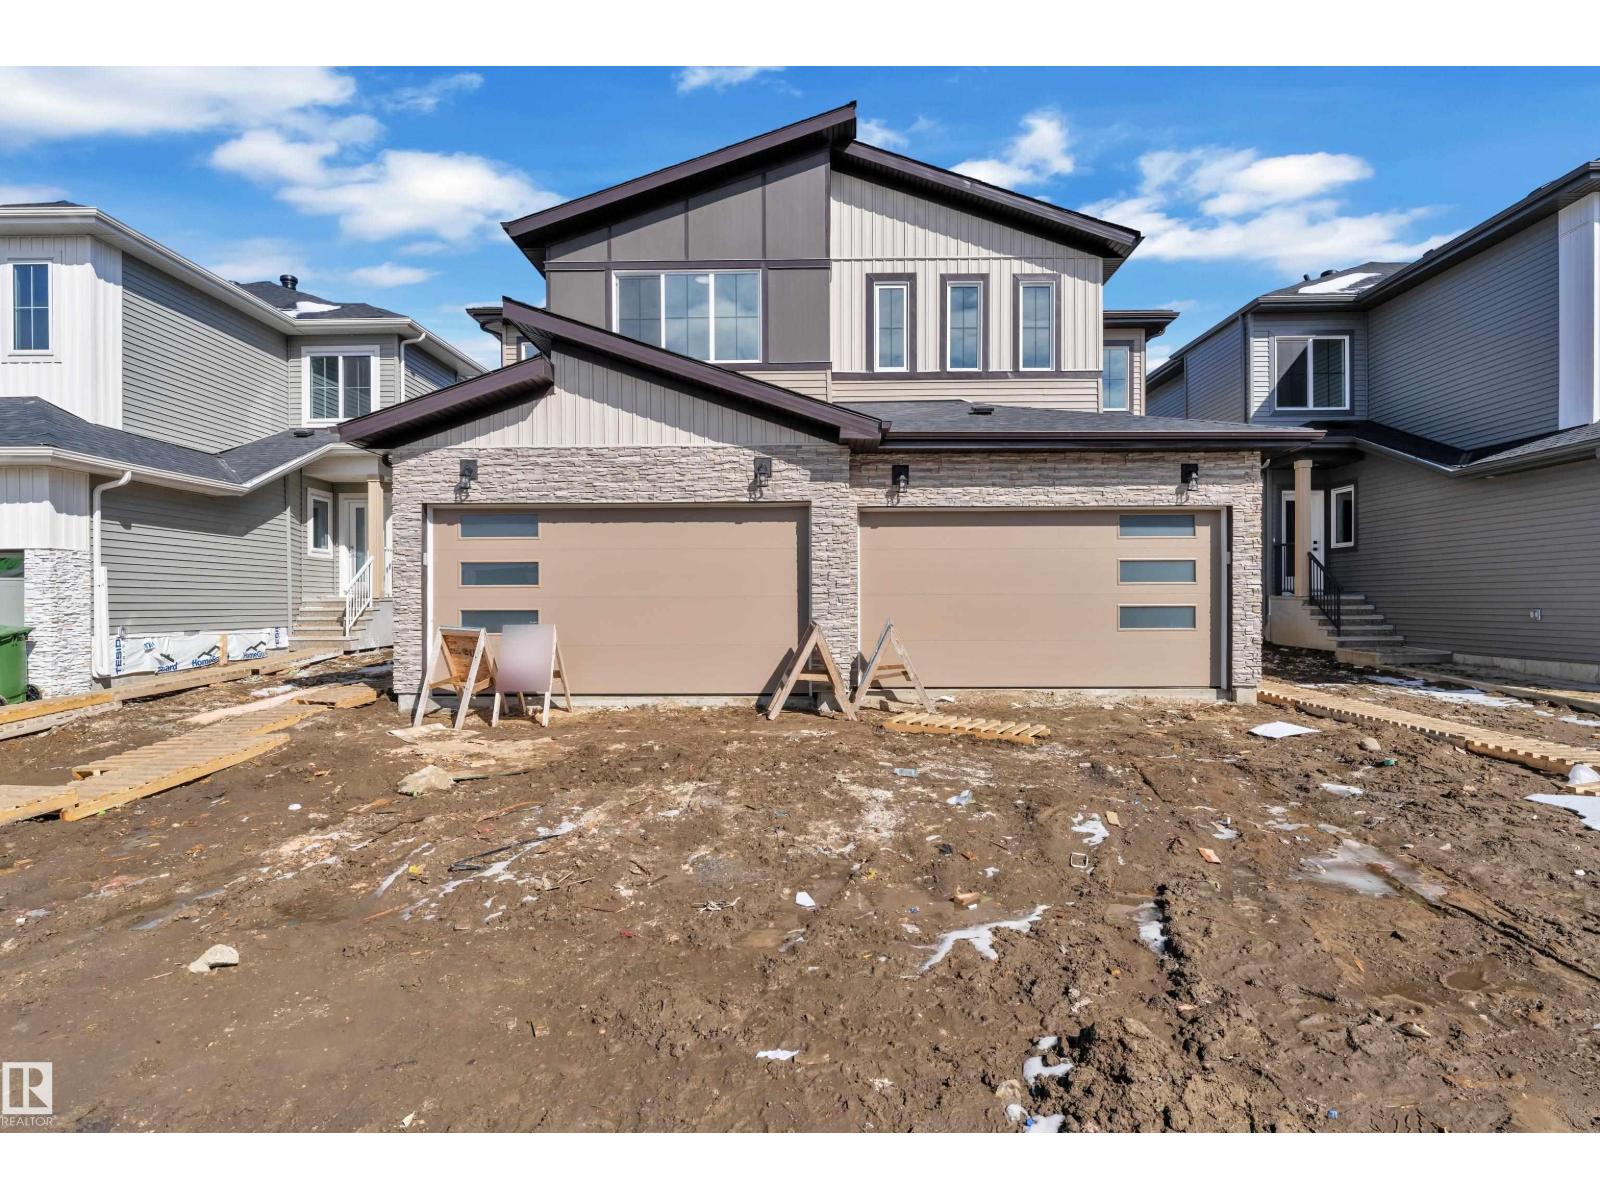
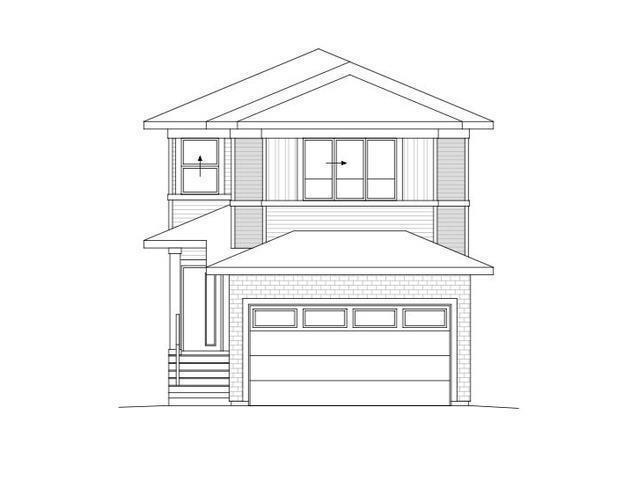
Modern design meets ultimate functionality in this upgraded 2-storey, 3-bedroom, 2.5-bathroom Sasha laned duplex by Homes by Avi in Élan, Beaumont. The main floor features 9-foot ceilings, luxury vinyl plank flooring, a sunlit front lounge, a private pocket office, and a convenient 2-piece bath. At the heart of the home, the chef-inspired kitchen offers quartz countertops, a central eating bar, and an included appliance package. The rear dining area steps out onto a 10’x10’ deck with a BBQ gas line. Upstairs holds a versatile central loft, laundry, and 3 bedrooms. The primary retreat boasts a walk-in closet and an upgraded ensuite with a dual-sink vanity and stand-up shower, while bedrooms 2 & 3 share a main 4-piece bath. Includes a separate side entrance, 200-amp service, tankless hot water, full landscaping, and an 18’x20’ rear garage. Photos are of the same model for illustration only, fixtures & finishings colors may vary. (id:65883)
Property Summary
- Property Type
- Single Family
- Building Type
- Duplex
- Storeys
- 2
- Square Footage
- 1,393 sqft
- Title
- Freehold
- Built in
- 2026
- Parking Type
- Detached Garage
- Time on Edmonton Real Estate
- 2 months ago
Legal Description
Plan :- ZZ999999999
Building
Bathrooms
- Total
- 3
- Partial
- 1
Interior Features
- Appliances Included
- Microwave Range Hood Combo, Garage door opener
- Basement Type
- Unfinished, Full
Building Features
- Features
- Ceiling - 9ft, Vinyl Windows
- Style
- Duplex
- Stories
- 2
- Year Built
- 2026
- Fire Protection
- Smoke Detectors
Heating & Cooling
- Heating Type
- Forced air
Parking
- Parking Type
- Detached Garage
Floorplan
Room dimensions
Main level
- Living room—
- Dining room—
- Kitchen—
- Office—
Upper Level
- Primary Bedroom—
- Bedroom 2—
- Bedroom 3—
- Bonus Room—
Land
Lot
- Lot Features
- Paved lane, Lane, Exterior Walls- 2x6"