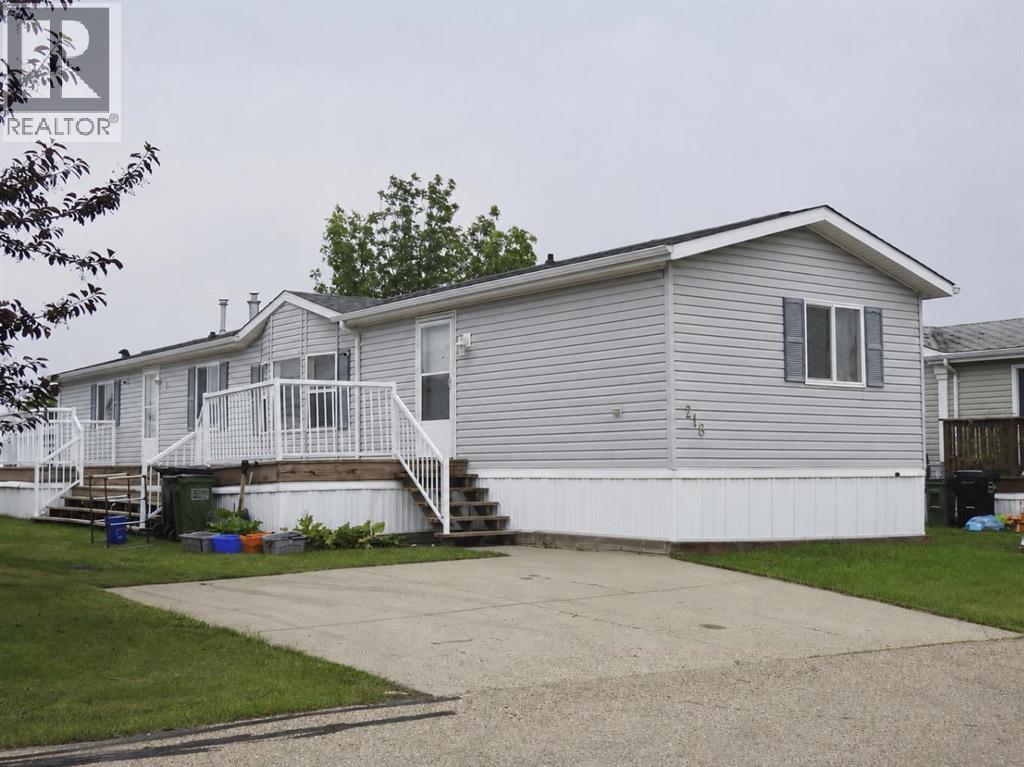
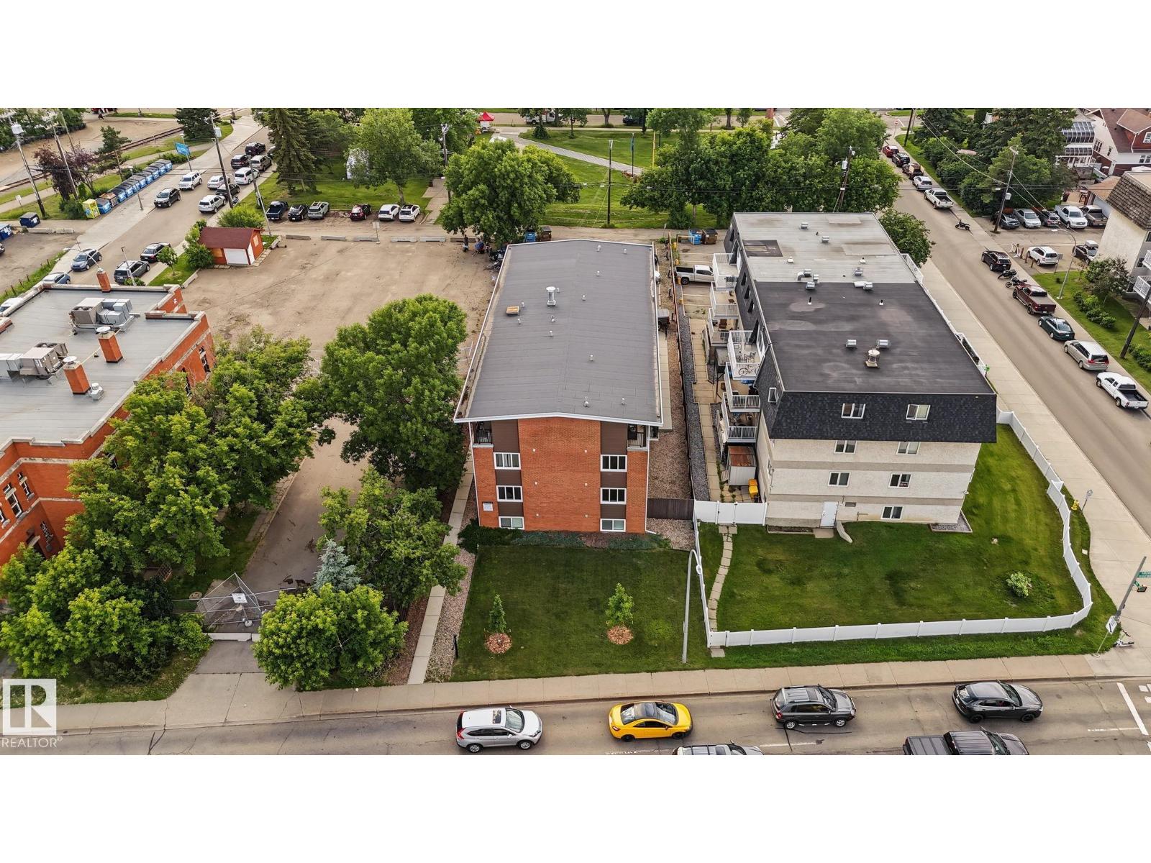
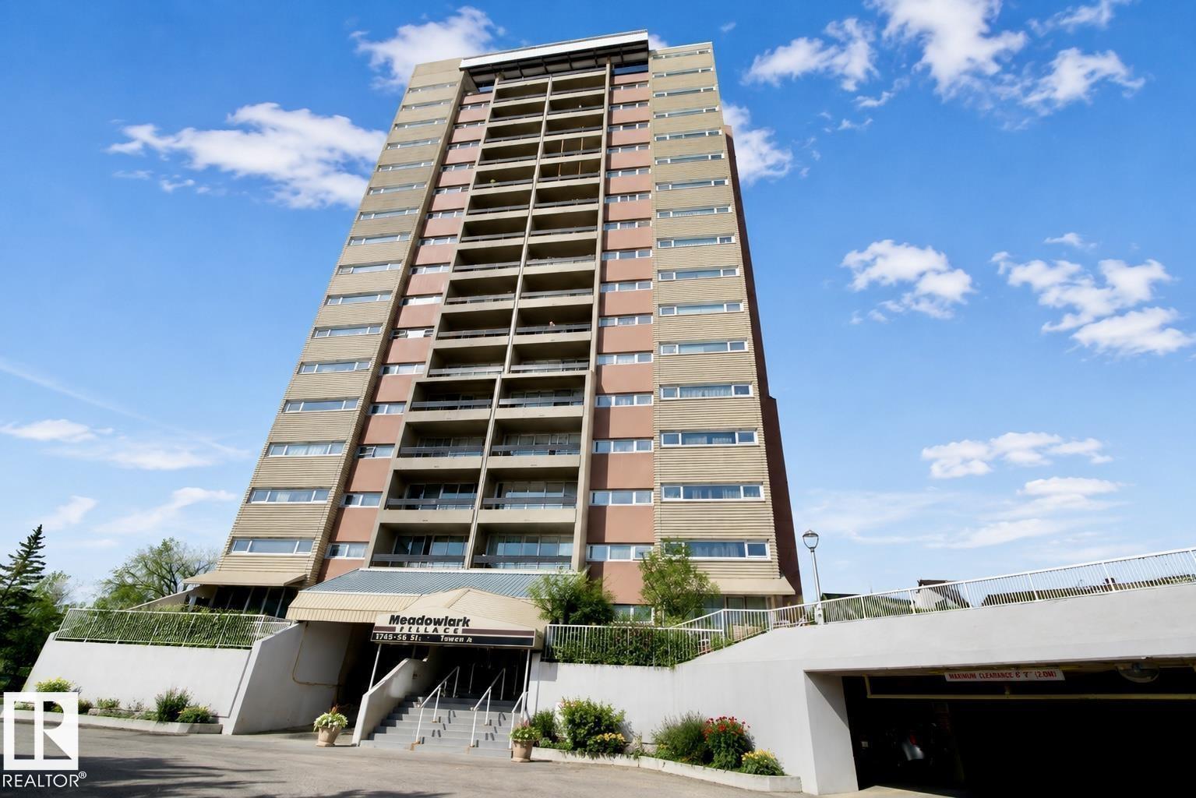
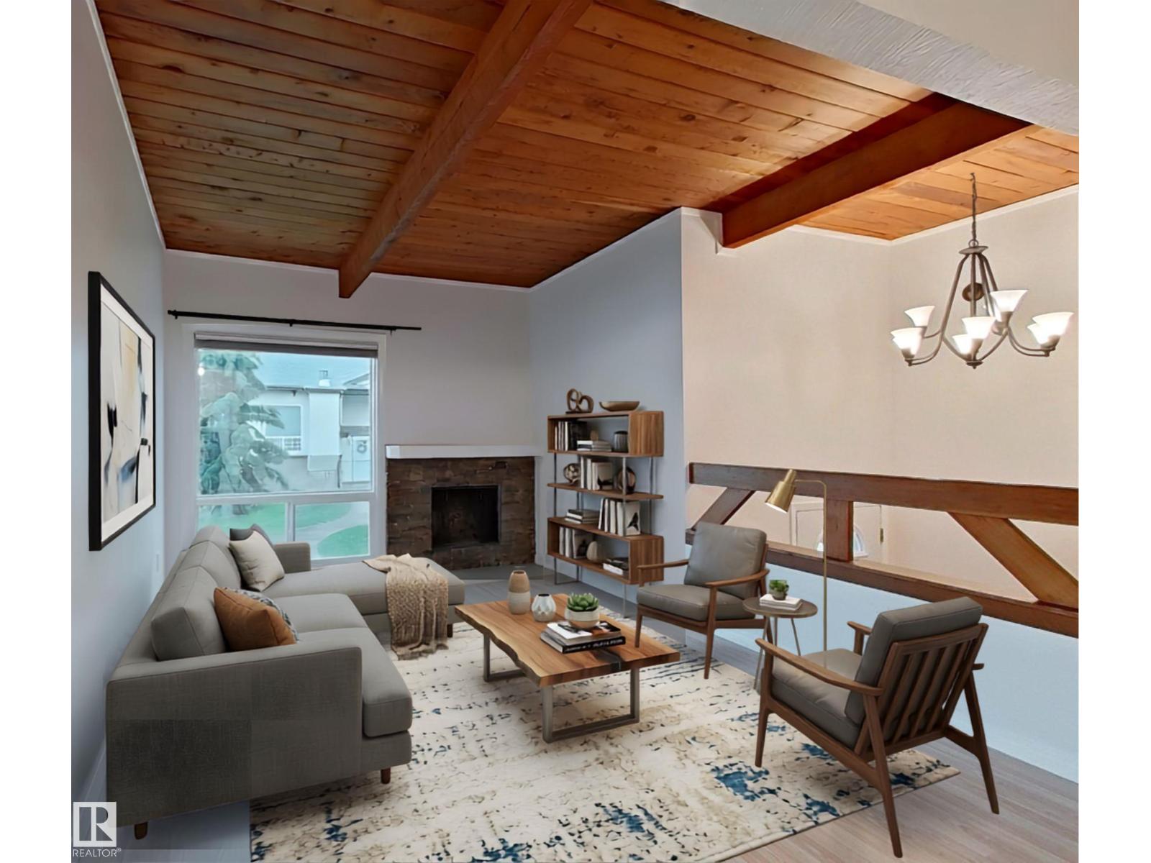
2nd floor Fully renovated unit features a new kitchen with Brand new appliances, good size dining area. Large living room. The large primary bedroom feature new flooring which goes throughout the whole unit. The 2nd bedroom is a good size & sits down the hall on the other side of the bathroom. The modern 4-piece bathroom with new vanity & tub surround is very functional. Upgrades are new laminate floors, new doors & hardware, new lighting and vanity in bathroom, Appliances including new washer dryer. This unit features stacked in-suite laundry hidden in a laundry room behind a modern barn door. There is a lot of storage in this condo, as well on the same floor storage locker & designated parking in the parkade below the building. The building is in walking distance to Safeway & many restaurants. (id:65883)
Property Summary
Property Type
Single Family
Building Type
Apartment
Square Footage
828 sqft
Title
Condo/Strata
Built in
1979
Parking Type
Underground
Time on Edmonton Real Estate
3 days ago
Legal Description
Plan :- 3529542
Building
Bathrooms
Total
1
Interior Features
Appliances Included
Refrigerator, Dishwasher, Stove, Microwave Range Hood Combo, Washer/Dryer Stack-Up
Basement Type
None
Building Features
Style
Apartment
Year Built
1979
Heating & Cooling
Heating Type
Baseboard heaters
Parking
Parking Type
Underground, Stall
Floorplan
Room dimensions
Main level
Living room—
Dining room—
Kitchen—
Primary Bedroom—
Bedroom 2—
Land
Lot
Lot Size
76.88 square meters
Lot Dimensions
76.88
Lot Features
Lane, No Animal Home
Tax & HOA
Association
Association Fee
$728 Monthly
Fee Includes
Common Area Maintenance, Exterior Maintenance, Landscaping, Property Management, Heat, Water, Insurance, Other, See Remarks