No photos available
10 months ago
$2,149,000
147 Benchlands Terrace South
Canmore, Alberta · Benchlands · T1W1G2
MLS® Number: A2264242
- 4Bedrooms
- 3Bathrooms
- 2,780Square Feet
Listing Description
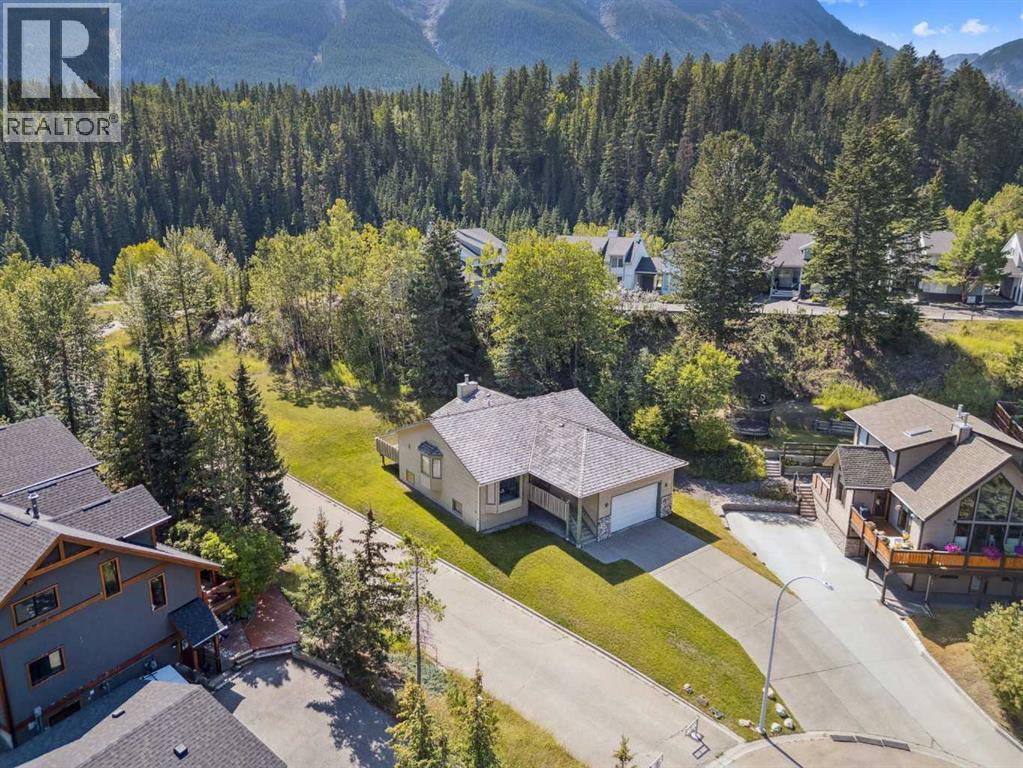
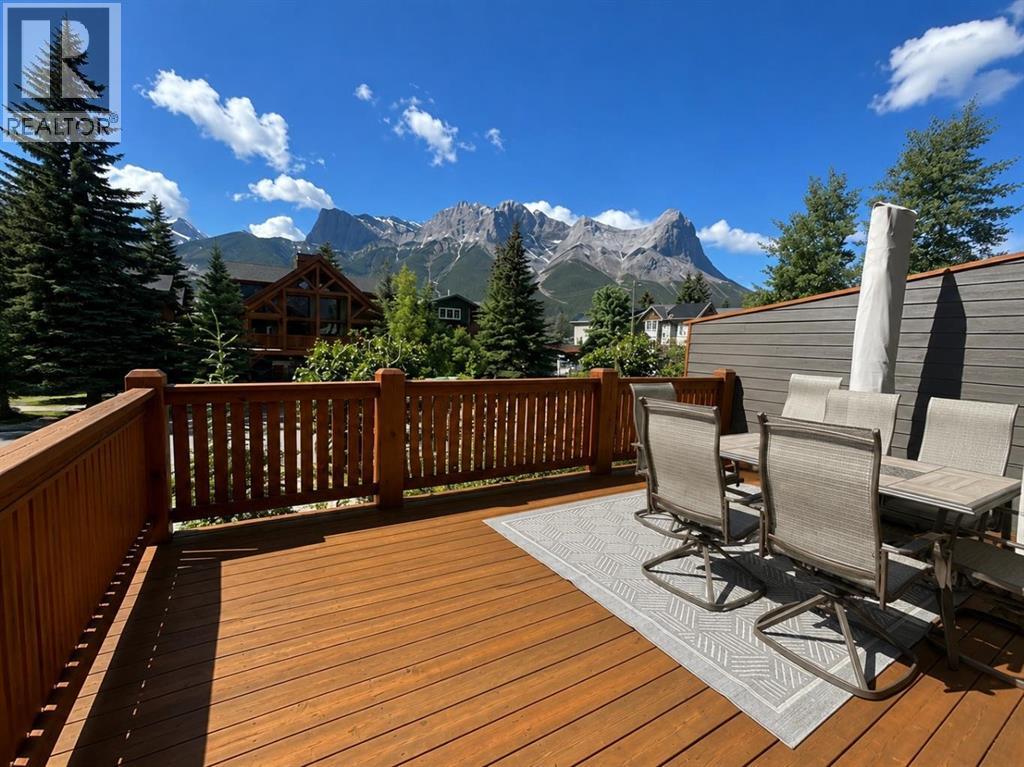
Well maintained family home on the quiet side of the road. This home features 4 bedroom, 3 bathrooms. Outstanding views of the Three Sisters mountains and Rundle range. Extra large south facing front deck. In-slab flooring heating on the 1st level, Oversized garage to provide storage for all your outdoor gear plus room for 2 cars. A three minute drive to downtown Canmore or a 15 minute walk along the pathways. This house backs onto the protected wildlife corridor. Nothing will be built in front or behind this lot. Storage space under the stairs from a bedroom on the main level. There are trails between the houses on the north side. This home need to be viewed to appreciate all it offers (id:65883)
Property Summary
- Property Type
- Single Family
- Building Type
- House
- Storeys
- 2.5
- Square Footage
- 2,780 sqft
- Neighbourhood Name
- Benchlands
- Title
- Freehold
- Built in
- 1995
- Parking Type
- Attached Garage
- Time on Edmonton Real Estate
- 10 months ago
Legal Description
Plan :- 0019477983 Block :- 1 Lot :- 44
Building
Bathrooms
- Total
- 3
- Partial
- 0
Interior Features
- Appliances Included
- Washer, Range - Gas, Dishwasher, Dryer, Microwave Range Hood Combo, Window Coverings
- Basement Type
- None
- Flooring
- Laminate, Carpeted
Building Features
- Style
- House
- Construction
- Wood frame
- Foundation
- Poured Concrete
- Stories
- 2.5
- Year Built
- 1995
- Building Amenities
- Wood siding
Heating & Cooling
- Heating Type
- Forced air, In Floor Heating, Natural gas, Other
- Cooling
Floorplan
Room dimensions
Second level
- Primary Bedroom16'9" × 16'0"
- 4pc Bathroom9'2" × 5'0"
- 3pc Bathroom7'7" × 10'10"
- Bedroom13'2" × 12'0"
- Dining room10'1" × 14'1"
- Kitchen14'11" × 15'5"
- Living room16'4" × 21'0"
Main level
- 4pc Bathroom8'1" × 5'0"
- Bedroom15'11" × 11'6"
- Bedroom14'4" × 13'1"
- Family room35'10" × 15'8"
- Foyer14'4" × 11'1"
- Laundry room7'8" × 5'4"
Third level
- Office9'10" × 12'0"
Land
Lot
- Lot Size
- 7000 square feet
- Lot Dimensions
- 7000.00
- Frontage
- 38.1 meters
- Lot Features
- PVC window, Environmental reserve
- Fencing
- Not fenced
Zoning
- Zoning
- 0050
Utilities
Services
- Utilities
- Water, Natural Gas
- Sewer
- Municipal sewage system
- Electric
- Single Phase
Tax & HOA
Tax
- Annual Tax
- $7,630
- Tax Year
- 2025