No photos available
8 months ago
$635,900
117 Crestview Boulevard
Sylvan Lake, Alberta · Crestview · T4S0V8
MLS® Number: A2273680
- 3Bedrooms
- 3 + 1Bathrooms
- 1,956Square Feet
Listing Description
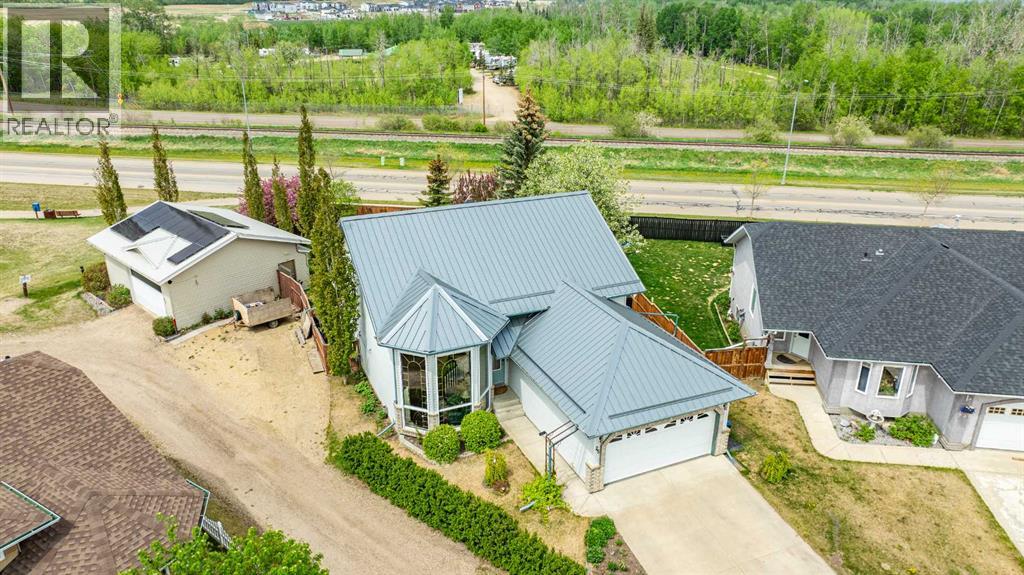
Brand new Black Wolf Custom home in Sylvan Lake. Step into this stunning new build in the sought-after Crestview community, offering exceptional curb appeal with modern exterior finishes, an abundance of windows, and a welcoming covered front porch with durable composite decking. The spacious front entry greets you with luxury vinyl plank flooring, a built-in bench for convenience, and a walk-in coat closet. Designed with entertaining in mind, the bright and open main floor features a generous living area and a show-stopping kitchen complete with a large center island, quartz countertops, stainless steel appliances (with a waterline for fridge/ice maker), and a stylish butler’s pantry that includes a prep sink, coffee bar, and space for a freezer or wine fridge. The dining area is perfect for hosting and opens directly onto a west-facing 10' x 12' composite deck. Upstairs, you’ll find a sunny bonus room, two well-sized bedrooms, a 4-piece main bathroom, and a convenient laundry area with washer and dryer included. The spacious primary suite easily fits a king-sized bed and offers a walk-in closet and a 4-piece ensuite with double sinks & stand up shower with glass door. The unfinished basement features a separate side entrance for home business, private guest space, or a teen retreat. With 9-foot ceilings, a high-efficiency furnace, and rough-ins for both air conditioning and in-floor heating, this home is built for comfort and future flexibility. The attached garage is insulated and drywalled, complete with a floor drain and a 220V outlet—ideal for EV charging. Located in the desirable Crestview neighborhood, this home is close to the highway, town amenities, the local trail system, and beautiful Sylvan Lake. Seller to complete front & back sod as well as pressure treated fence so bring the kids and pets, move in ready, immediate possession available (id:65883)
Property Summary
- Property Type
- Single Family
- Building Type
- House
- Storeys
- 2
- Square Footage
- 1,956 sqft
- Neighbourhood Name
- Crestview
- Title
Legal Description
Plan :- 0003907365 Block :- 7 Lot :- 32
Building
Bathrooms
- Total
- 3
- Partial
- 1
Interior Features
- Appliances Included
- Refrigerator, Stove, Microwave Range Hood Combo, Garage door opener, Washer & Dryer
- Basement Type
- Unfinished, Full, Separate entrance
- Flooring
- Carpeted, Vinyl Plank
Building Features
- Style
- House
- Construction
- Wood frame
- Foundation
- Poured Concrete
- Stories
- 2
- Year Built
- 2025
- Building Amenities
- Vinyl siding
Heating & Cooling
- Heating Type
- Forced air
- Cooling
Floorplan
Room dimensions
Main level
- Living room13'10" × 13'11"
- Dining room11'0" × 11'3"
- Kitchen12'10" × 11'2"
- 2pc Bathroom7'7" × 3'4"
- Pantry7'1" × 7'5"
- Other6'9" × 13'5"
Second level
- Primary Bedroom14'5" × 14'6"
- Bedroom11'9" × 9'11"
- Bedroom14'2" × 9'9"
- 4pc Bathroom5'3" × 10'8"
- 4pc Bathroom9'6" × 10'0"
- Other10'11" × 10'5"
Land
Lot
- Lot Size
- 4238 square feet
- Lot Dimensions
- 4238.00
- Frontage
- 10.5 meters
- Lot Features
- Back lane, PVC window, Closet Organizers, No Animal Home, No Smoking Home
- Fencing
- Fence
Zoning
- Zoning
- R5
Tax & HOA
Tax
- Annual Tax
- $0
- Tax Year
- 2025