No photos available
8 months ago
$235,000
5112 52 Avenue
Consort, Alberta · T0C1B0
MLS® Number: A2275127
- 4Bedrooms
- 3Bathrooms
- 1,997Square Feet
Listing Description
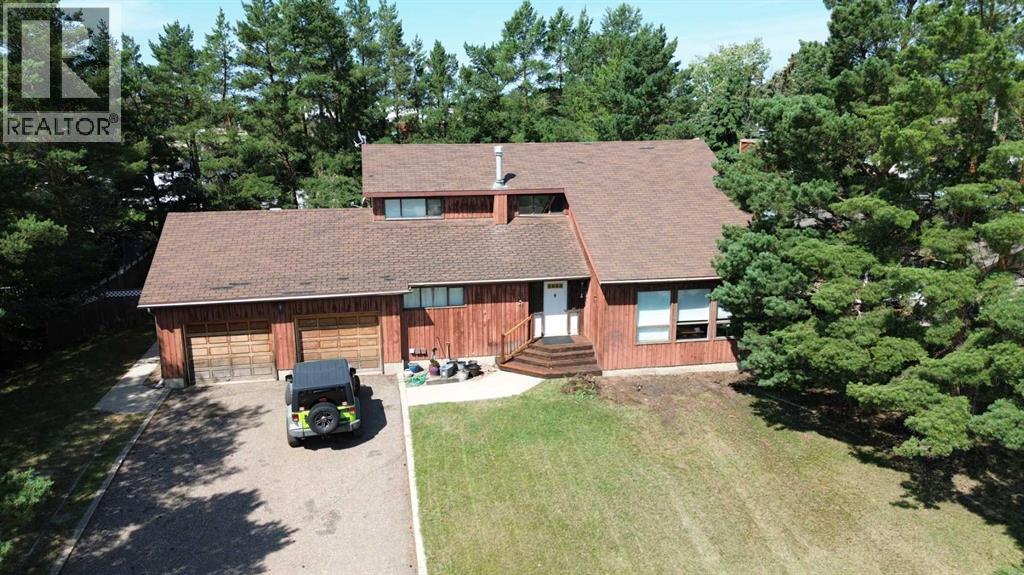
This spacious modern home in Consort, originally built in the 50's, this 1997 sq ft bungalow has gone though a major addition and renovation in 2006 & 2009. The location is excellent as the K-12 school is just east of the house. The lot is huge 95' x 130', and a driveway runs right through the property on the east side to make it very accessible to the back alley and the other double garage .The main floor has 3 bedrooms and 2 bathrooms, a spacious kitchen with a unique eating bar along with a large dining room, while the family room features a gas fireplace perfect to snuggle by in the cold winter with a loved one. The new basement is approx 1000 sq ft of the house, finished with a giant games room, wet bar and an additional bedroom and bath. The home has hot water on demand, hot water in floor heat in the basement addition and a forced air furnace for upstairs. There is a double attached garage( one wide, two deep) on the house and a double detached garage( two wide, one deep.. Normal) in the back yard. This is a very spacious home with lots of room and finished very nicely. Don't let this upgraded home escape your eyes. (id:65883)
Property Summary
- Property Type
- Single Family
- Building Type
- House
- Storeys
- 1
- Square Footage
- 1,997 sqft
- Title
- Freehold
- Built in
- 2006
- Parking Type
- Attached Garage
- Time on Edmonton Real Estate
- 8 months ago
Legal Description
Plan :- 0036137164 Block :- 1 Lot :- W PART 2 & Lot 3
Building
Bathrooms
- Total
- 3
- Partial
- 0
Interior Features
- Appliances Included
- None
- Basement Type
- Partially finished, Partial
- Flooring
- Hardwood, Carpeted
Building Features
- Features
- Laundry Facility
- Style
- House
- Construction
- Wood frame
- Foundation
- Wood, Poured Concrete
- Stories
- 1
- Year Built
- 2006
- Building Amenities
- Vinyl siding
Heating & Cooling
- Heating Type
- Forced air, In Floor Heating, Natural gas
Floorplan
Room dimensions
Main level
- Other11'5" × 12'10"
- Living room11'6" × 28'1"
- Bedroom9'1" × 10'11"
- Bedroom9'1" × 12'0"
- 4pc Bathroom—
- Primary Bedroom14'2" × 20'0"
- 4pc Bathroom—
- Family room15'6" × 16'0"
- Other8'1" × 10'6"
- Laundry room8'8" × 9'0"
Basement
- 3pc Bathroom—
- Recreational, Games room16'0" × 32'6"
- Bedroom12'0" × 13'1"
- Furnace10'4" × 16'0"
- Storage5'1" × 8'1"
Land
Lot
- Lot Size
- 12350 square feet
- Lot Dimensions
- 12350.00
- Frontage
- 28.95 meters
- Lot Features
- Wet bar
- Fencing
- Not fenced
Zoning
- Zoning
- R1
Utilities
Services
- Utilities
- Natural Gas
- Water Source
- Municipal water
- Sewer
- Municipal sewage system
- Electric
- 100 Amp Service
Tax & HOA
Tax
- Annual Tax
- $5,000
- Tax Year
- 2025