No photos available
5 months ago
$169,800
15 Dewberry Road
High Level, Alberta · T0H1Z0
MLS® Number: A2289032
- 3Bedrooms
- 2Bathrooms
- 1,216Square Feet
Listing Description
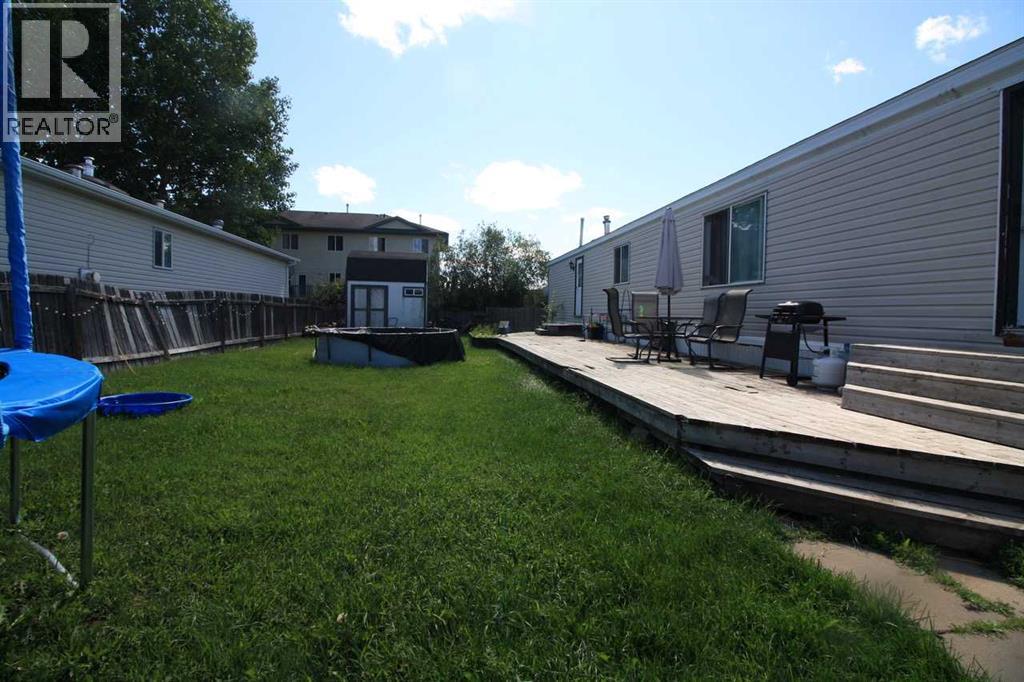
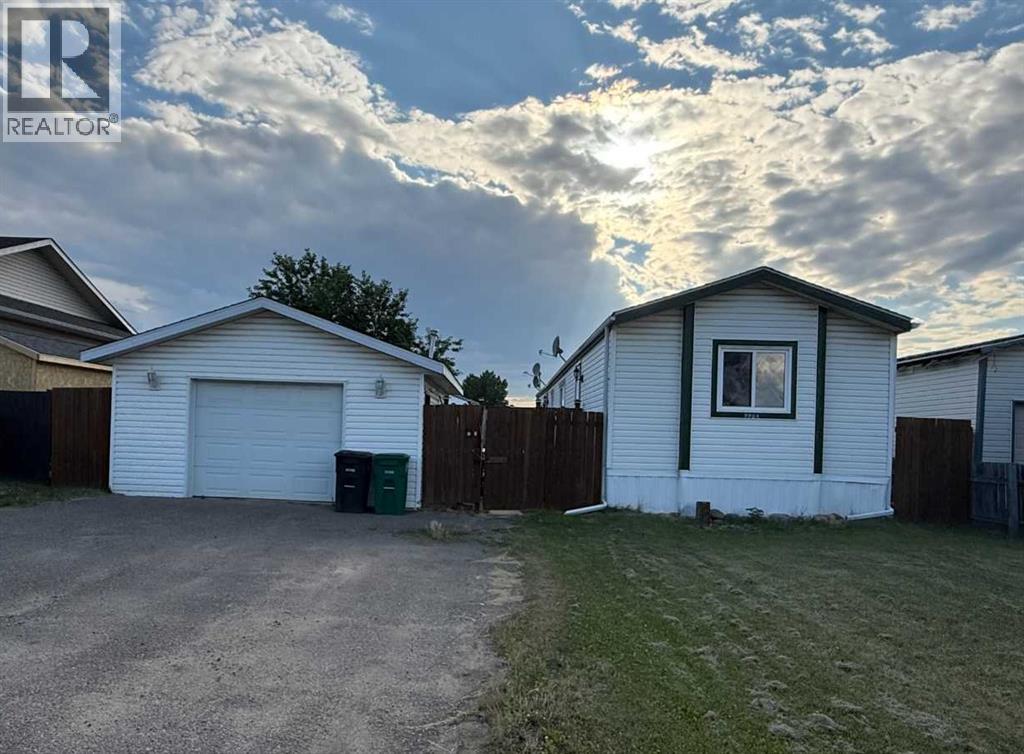
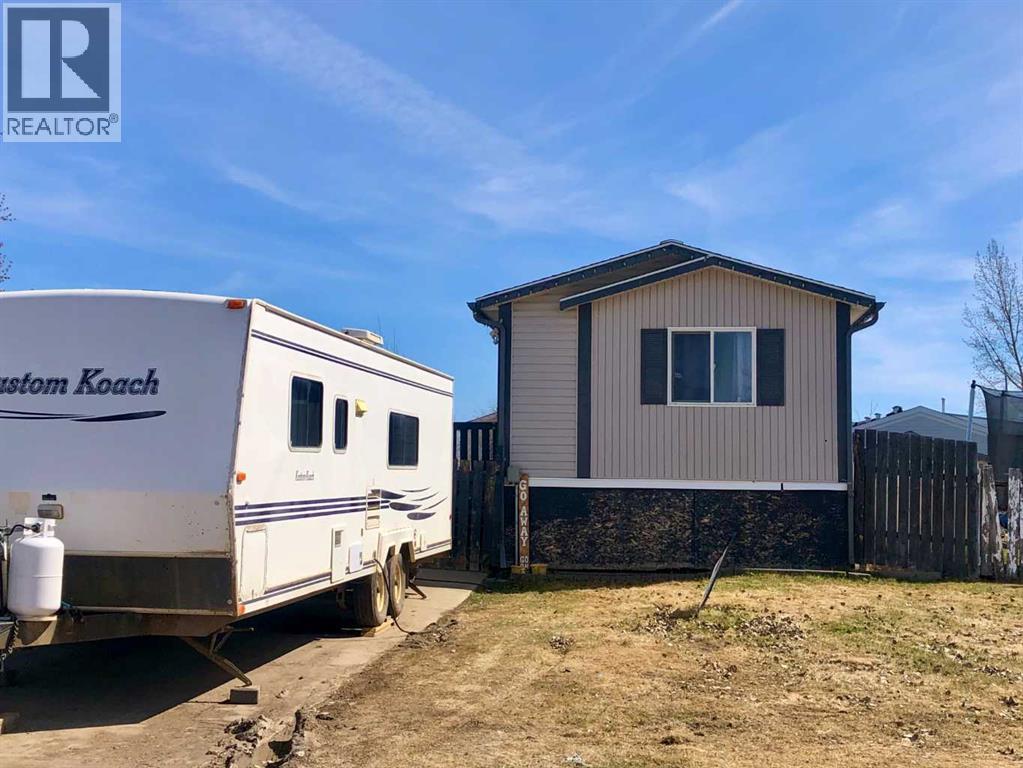
Well-maintained 1216 sq ft 3 Bed/2 Bath modular home tucked away at the end of a quiet no-thru drive. This bright one-level home offers a functional layout, recent updates, excellent outdoor living space, and rare bonus utility with both a powered workshop and separate storage shed. The spacious newly installed deck provides plenty of room for outdoor dining, entertaining, or relaxing in the sun, complete with a convenient natural gas BBQ hookup and retractable 5' privacy screens for added comfort and flexibility. The fully fenced yard offers privacy and security for kids and pets, while the 12x7 garden box is ready for your next growing season. The low-maintenance yard leaves room to customize to your own vision. Inside, vaulted ceilings and an oversized picture window fill the main living area with natural light. The kitchen features abundant cabinetry, generous counter space, and a walk-in pantry. The thoughtful split-bedroom layout places the spacious primary suite on one side of the home, complete with walk-in closet and ensuite with jetted soaker tub, while two additional bedrooms and the main bath are located on the opposite side for added privacy. Recent updates include new entryway flooring, refreshed main bathroom flooring and paint, new hot water tank (2024), new deck and fencing. A standout feature of this property is the detached powered workshop, offering excellent potential for hobbies, projects, or workspace. A separate 16x20 storage shed adds even more practicality. The generous concrete parking area provides ample room for vehicles, RVs, or recreational equipment. Located close to walking trails and surrounded by nature, this property combines peaceful living with practical features that are hard to find in this price range. (id:65883)
Property Summary
- Property Type
- Single Family
- Building Type
- Manufactured Home
- Storeys
- 1
- Square Footage
- 1,216 sqft
- Title
- Freehold
- Built in
- 2004
- Parking Type
Legal Description
Plan :- 0030127922 Block :- 51 Lot :- 29
Building
Bathrooms
- Total
- 2
- Partial
- 0
Interior Features
- Appliances Included
- Washer, Refrigerator, Dishwasher, Stove, Dryer
- Basement Type
- None
- Flooring
- Laminate, Linoleum, Vinyl Plank
Building Features
- Style
- Manufactured Home
- Foundation
- Piled
- Stories
- 1
- Year Built
- 2004
- Building Amenities
- Vinyl siding
Heating & Cooling
- Heating Type
- Forced air
- Cooling
- None
Parking
Floorplan
Room dimensions
Main level
- Bedroom8'9" × 9'3"
- Bedroom11'0" × 9'3"
- Primary Bedroom14'9" × 11'7"
- 4pc Bathroom—
- 4pc Bathroom—
Land
Lot
- Lot Size
- 576 square meters
- Lot Dimensions
- 576.00
- Frontage
- 18 meters
- Fencing
- Fence
Zoning
- Zoning
- R-4
Tax & HOA
Tax
- Annual Tax
- $2,087
- Tax Year
- 2026