No photos available
5 months ago
$459,900
312 Edgefield Close
Strathmore, Alberta · Edgefield · T1P2H9
MLS® Number: A2290015
- 3Bedrooms
- 3 + 1Bathrooms
- 1,545Square Feet
Listing Description
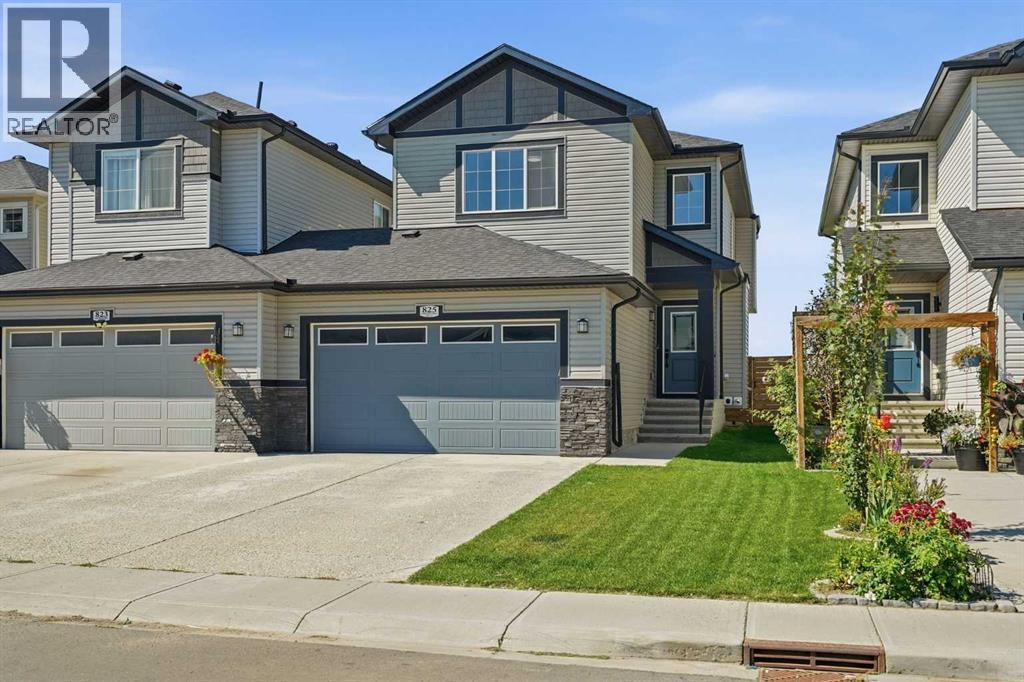
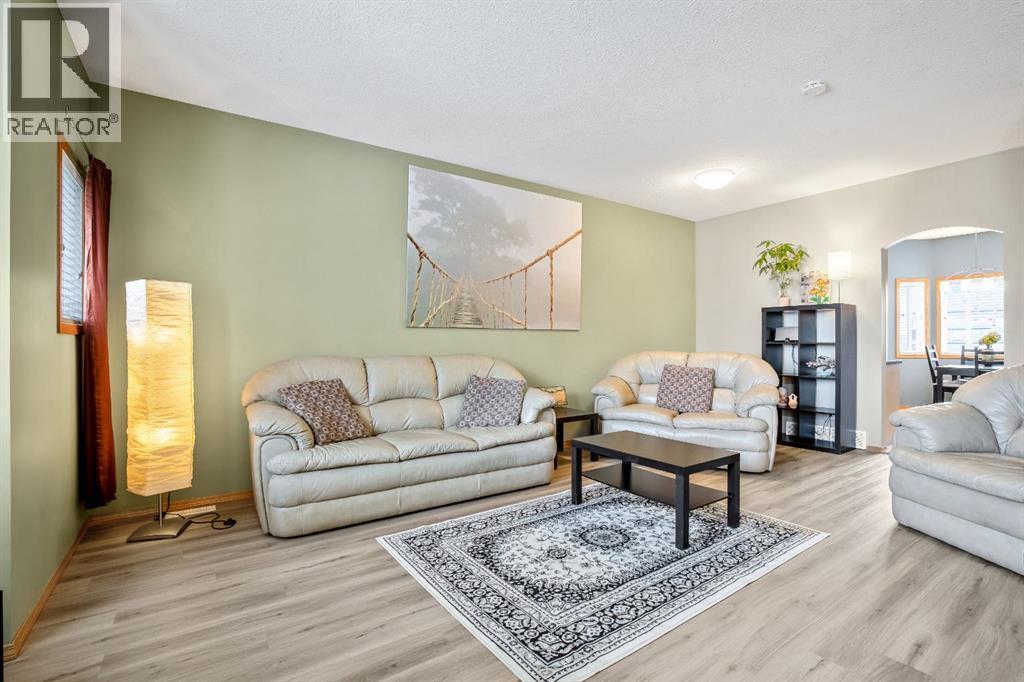
Welcome to the Soho Duplex by Akash Homes, located in the vibrant community of Edgefield in Strathmore—where modern design meets small-town charm.This thoughtfully designed two-storey duplex offers approximately 1,540 sq ft of living space with a functional, open-concept layout ideal for today’s lifestyle. The main floor features 9-foot ceilings, a spacious living and dining area, and a stylish kitchen complete with quartz countertops, modern cabinetry, and an LED lighting package, creating a bright and inviting space for everyday living and entertaining.Upstairs, you’ll find three well-proportioned bedrooms, including a comfortable primary retreat, along with the added convenience of upstairs laundry with a full sink—a practical touch that enhances daily life.Designed with both comfort and efficiency in mind, the Soho offers a smart floor plan that maximizes space while maintaining a contemporary aesthetic throughout.Situated in Edgefield, one of Strathmore’s most desirable newer communities, residents enjoy access to parks, pathways, schools, and amenities, all while being just a short drive east of Calgary—perfect for commuters seeking affordability without sacrificing convenience.Whether you’re a first-time home buyer, a growing family, or an investor, the Soho Duplex delivers style, function, and long-term value in a welcoming community. (id:65883)
Property Summary
- Property Type
- Single Family
- Building Type
- Duplex
- Storeys
- 2
- Square Footage
- 1,545 sqft
- Neighbourhood Name
- Edgefield
- Title
- Freehold
- Built in
- 2026
- Parking Type
- Attached Garage
- Time on Edmonton Real Estate
- 5 months ago
Legal Description
Plan :- 0040590136 Block :- 10 Lot :- 27
Building
Bathrooms
- Total
- 3
- Partial
- 1
Interior Features
- Appliances Included
- None
- Basement Type
- Unfinished, Full, Separate entrance
- Flooring
- Laminate, Carpeted, Ceramic Tile
Building Features
- Style
- Duplex
- Construction
- Wood frame
- Foundation
- Poured Concrete
- Stories
- 2
- Year Built
- 2026
Heating & Cooling
- Heating Type
- Forced air, Natural gas
- Cooling
- None
Parking
Floorplan
Room dimensions
Main level
- 2pc Bathroom.00 Ft x .00 Ft
- Living room11'11" × 10'8"
- Dining room9'10" × 8'6"
- Kitchen16'3" × 9'4"
Upper Level
- 4pc Bathroom.00 Ft x .00 Ft
- 3pc Bathroom.00 Ft x .00 Ft
- Laundry room.00 Ft x .00 Ft
- Primary Bedroom12'4" × 13'6"
- Bedroom10'10" × 9'5"
- Bedroom10'10" × 9'5"
Land
Lot
- Lot Size
- 618.84 square meters
- Lot Dimensions
- 618.84
- Frontage
- 6.1 meters
- Lot Features
- See remarks
- Fencing
- Not fenced
Zoning
- Zoning
- Remarks
Tax & HOA
Tax
- Annual Tax
- $1
- Tax Year
- 2025