No photos available
5 months ago
$552,800
48 Monarch Bend
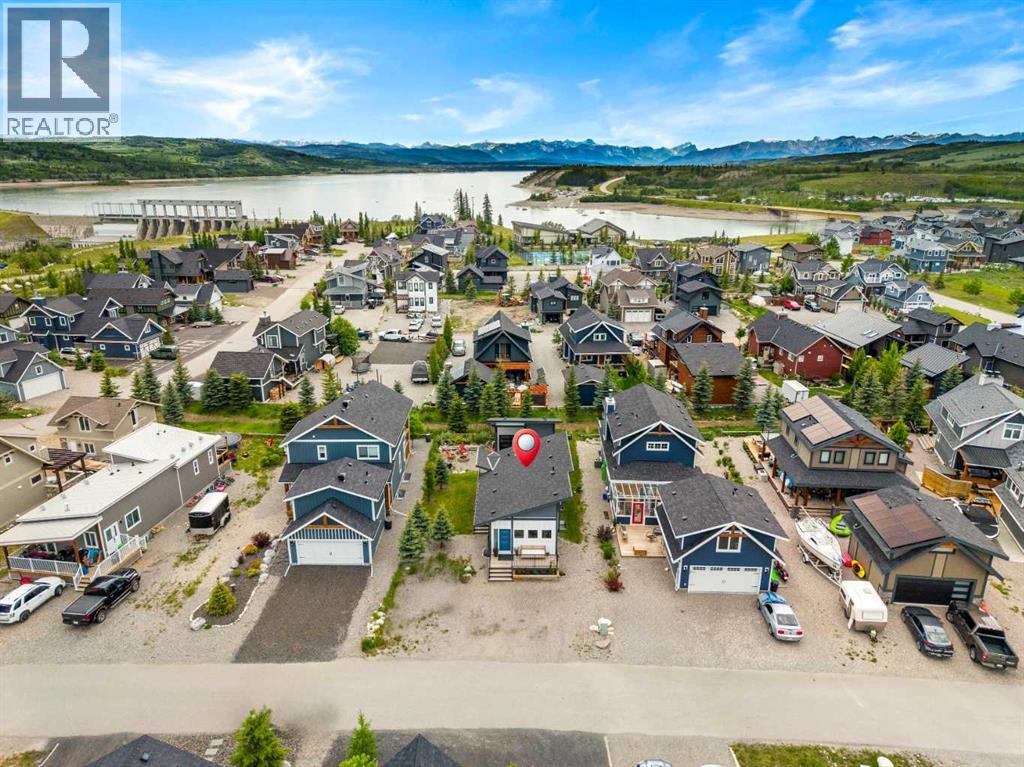
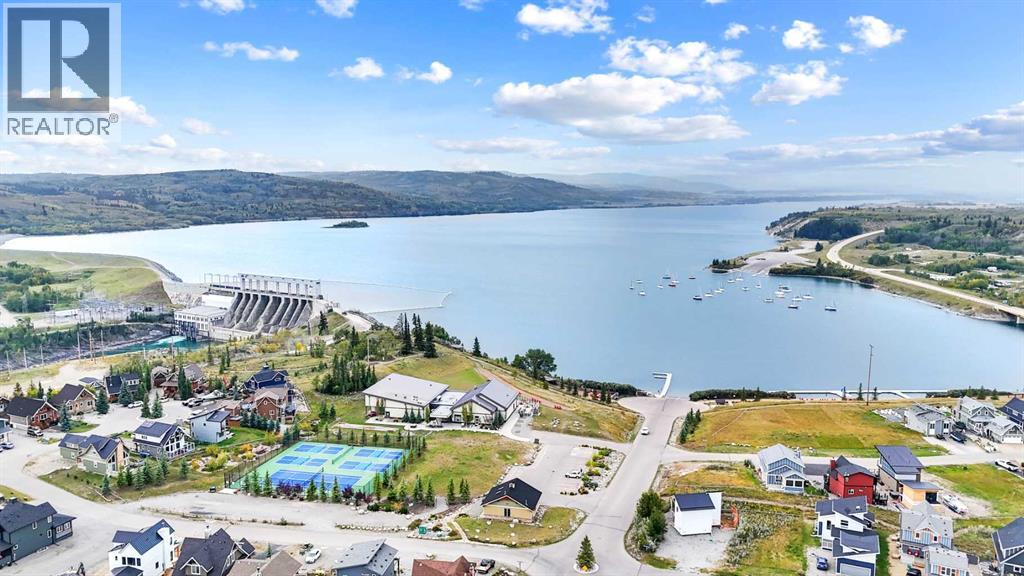
Rural Rocky View County, Alberta · Harmony · T3Z0K3
MLS® Number: A2292429
- 3Bedrooms
- 3 + 1Bathrooms
- 1,525Square Feet
Listing Description
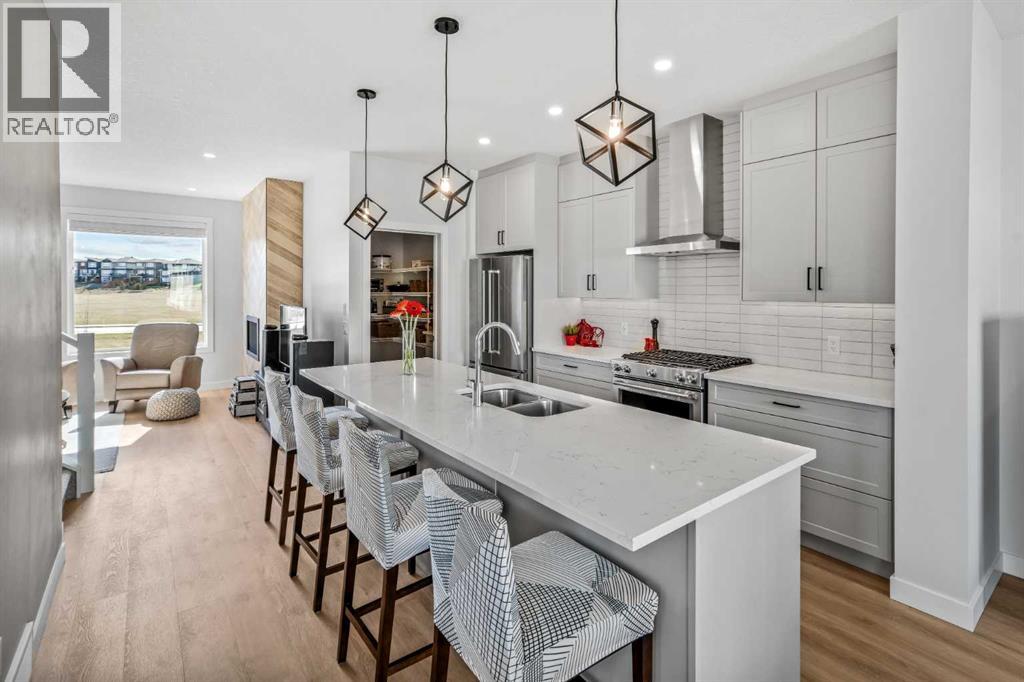
Welcome home to Harmony, the perfect place to start your next chapter! This beautifully designed 1,525 sq ft two-storey offers the ideal blend of style, comfort, and functionality for a growing family. Step inside to a bright and welcoming main floor featuring 9’ ceilings, durable luxury vinyl plank flooring, and a cozy living room fireplace—perfect for relaxing evenings at home. The modern kitchen is sure to impress with crisp full height cabinetry, Subway tiled backsplash, GRANITE countertops, and a sleek Whirlpool stainless steel appliance package, creating the perfect space for both everyday living and entertaining. Upstairs, you’ll find three spacious bedrooms, including a private primary retreat with walk-in closet and ensuite bath. Two additional bedrooms are perfect for kids, guests, or a home office, along with a 4-piece main bath and convenient upstairs laundry. Enjoy summer evenings on your 10’ x 8’ deck with a BBQ gas line, ideal for outdoor dining and weekend get-togethers. The home also features 200 AMP service, an unfinished basement with roughed in bath that's ready for your future ideas. If you’ve been searching for a stylish, move in ready home in the vibrant community of Harmony, this one checks all the boxes. Contact your favorite REALTOR® today for more details or to book your private showing! (id:65883)
Property Summary
- Property Type
- Single Family
- Building Type
- House
- Storeys
- 2
- Square Footage
- 1,525 sqft
- Neighbourhood Name
- Harmony
- Title
- Freehold
- Built in
- 2026
- Parking Type
- Parking Pad
- Time on Edmonton Real Estate
- 5 months ago
Legal Description
Plan :- 0040157753 Block :- 58 Lot :- 27
Building
Bathrooms
- Total
- 3
- Partial
- 1
Interior Features
- Appliances Included
- Refrigerator, Range - Gas, Dishwasher, Microwave, Hood Fan
- Basement Type
- Unfinished, Full
- Flooring
- Carpeted, Vinyl
Building Features
- Style
- House
- Construction
- Poured concrete, Wood frame
- Foundation
- Poured Concrete
- Stories
- 2
- Year Built
- 2026
- Building Amenities
- Concrete, Vinyl siding
Heating & Cooling
- Heating Type
- Forced air, Natural gas
- Cooling
Floorplan
Room dimensions
Main level
- Living room12'9" × 12'6"
- Dining room12'10" × 12'6"
- Kitchen12'7" × 13'6"
- Other6'10" × 3'11"
- 2pc Bathroom6'2" × 5'0"
Second level
- 4pc Bathroom9'3" × 4'11"
- 3pc Bathroom8'11" × 5'4"
- Primary Bedroom12'3" × 12'11"
- Bedroom11'9" × 9'3"
- Bedroom9'3" × 10'4"
- Laundry room5'8" × 3'9"
Land
Lot
- Lot Size
- 290.7 square meters
- Lot Dimensions
- 290.70
- Frontage
- 8.55 meters
- Lot Features
- PVC window, No Animal Home, No Smoking Home, Gas BBQ Hookup
- Fencing
- Not fenced
Zoning
- Zoning
- DC 129
Utilities
Services
- Water Source
- Municipal water
- Sewer
- Municipal sewage system
Tax & HOA
Tax
- Annual Tax
- $1
- Tax Year
- 2026