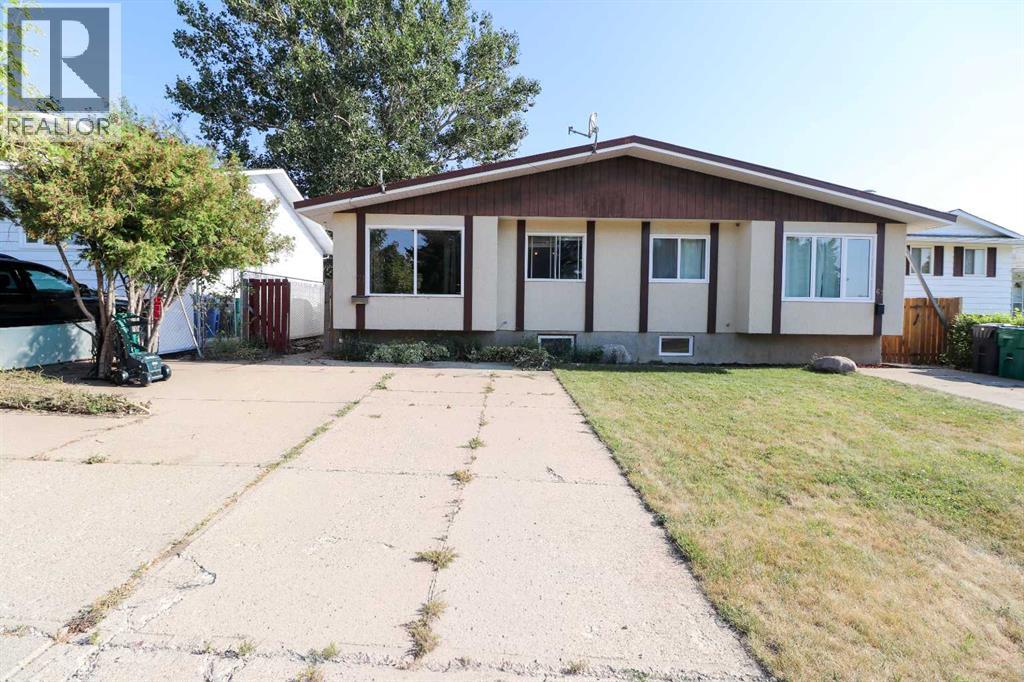
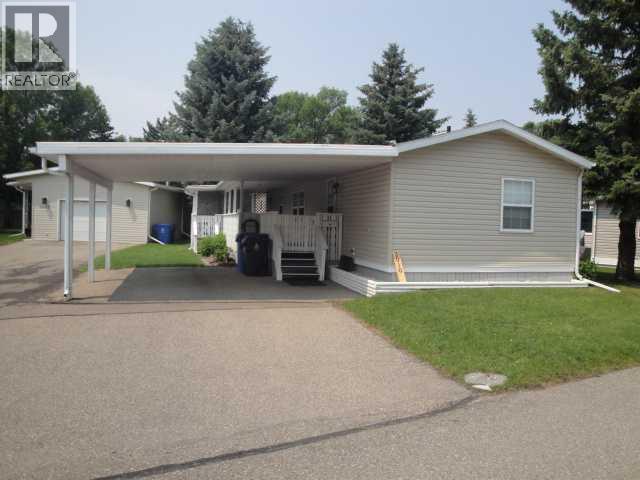
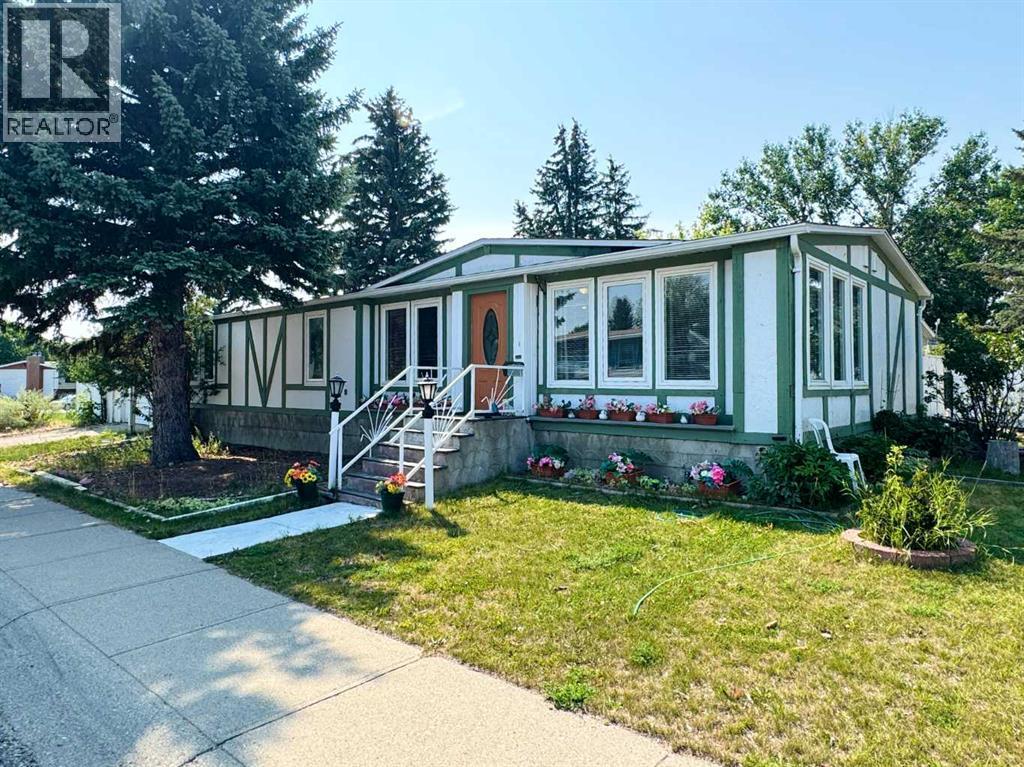
5 months ago
$265,000
11219 4 Avenue South
Lethbridge, Alberta · London Road · T1J0P9
MLS® Number: A2292572
- 2Bedrooms
- 1Bathrooms
- 803Square Feet
Listing Description
Welcome to 1221 4 Avenue S, a charming bungalow in beautiful London Road. Perfect for first-time buyers, downsizers, or investors, this home offers move-in-ready living with important upgrades already complete. Enjoy peace of mind with a newer furnace, hot water tank, central air conditioning, updated electrical, and roof.Inside, you’ll find a bright, functional layout featuring a modern kitchen with new appliances, two comfortable bedrooms, and a welcoming living space filled with natural light from large windows. The home is thoughtfully designed for easy living, offering both comfort and practicality.Step outside to a private, maintenance-free yard—ideal for relaxing, entertaining, or enjoying outdoor space without the work of a larger property. This is a fantastic opportunity for buyers seeking a low-maintenance home with no major renovations required.Located just minutes from downtown Lethbridge, parks, shopping, schools, and public transit, this property combines location, value, and convenience. Whether you're entering the market or simplifying your lifestyle, 1221 4 Ave S is a must-see. Contact your favourite REALTOR ® today for your private viewing. (id:65883)
Property Summary
- Property Type
- Single Family
- Building Type
- House
- Storeys
- 1
- Square Footage
- 803 sqft
- Neighbourhood Name
- London Road
- Title
Legal Description
Plan :- 0020464517 Block :- - Lot :- 32,33
Building
Bathrooms
- Total
- 1
- Partial
- 0
Interior Features
- Appliances Included
- Refrigerator, Gas stove(s), Dryer, Freezer, Window Coverings
- Basement Type
- Unfinished, Partial
- Flooring
- Hardwood, Carpeted, Linoleum
Building Features
- Style
- House
- Foundation
- Poured Concrete
- Stories
- 1
- Year Built
- 1939
Heating & Cooling
- Heating Type
- Forced air, Natural gas
- Cooling
- Central air conditioning
Parking
- Parking Type
Floorplan
Room dimensions
Main level
- Primary Bedroom10'3" × 10'0"
- Kitchen13'4" × 10'10"
- 4pc Bathroom6'3" × 6'9"
- Bedroom11'9" × 10'0"
- Living room/Dining room15'8" × 10'10"
- Office8'1" × 10'0"
Lower level
- Storage16'0" × 20'7"
Land
Lot
- Lot Size
- 1752 square feet
- Lot Dimensions
- 1752.00
- Frontage
- 19.2 meters
- Lot Features
- Back lane, PVC window
- Fencing
- Fence
Zoning
- Zoning
- R-37
Tax & HOA
Tax
- Annual Tax
- $1,375
- Tax Year
- 2026