No photos available
5 months ago
$1,199,900
4 Pine Avenue
Bragg Creek, Alberta · T0L0K0
MLS® Number: A2292680
- 3Bedrooms
- 4Bathrooms
- 2,584Square Feet
Listing Description
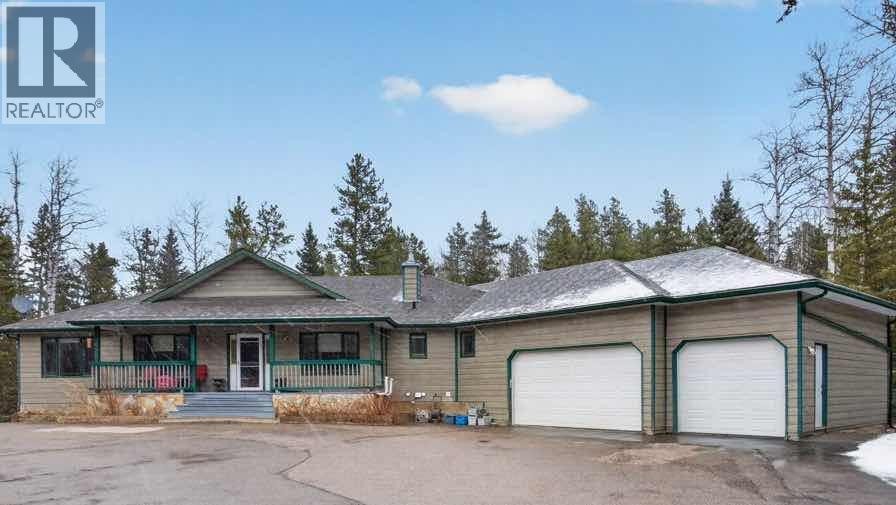
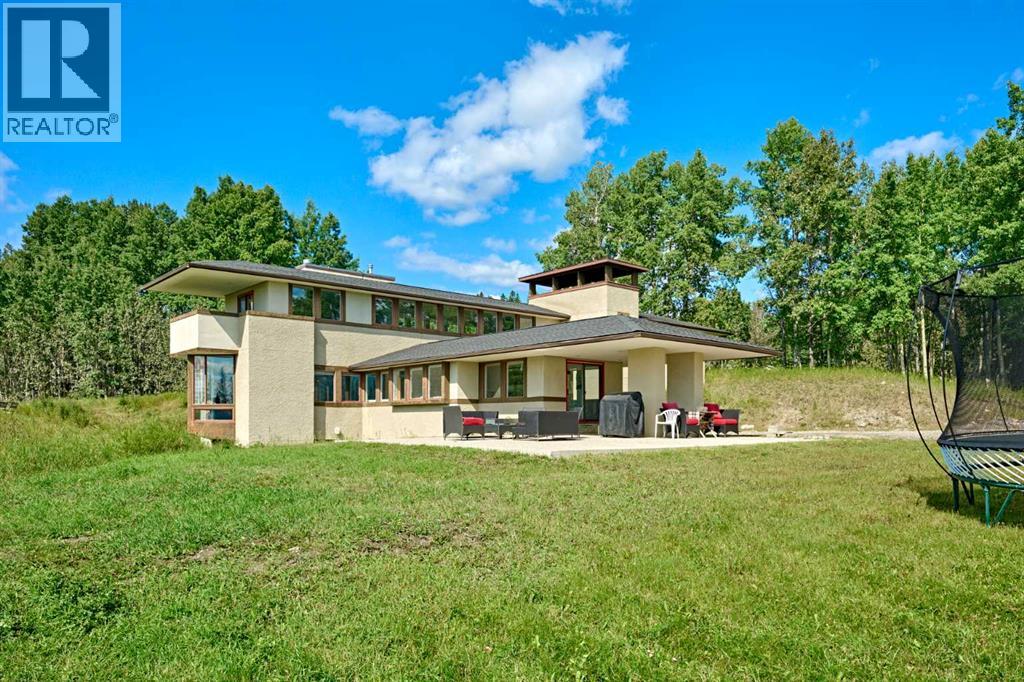
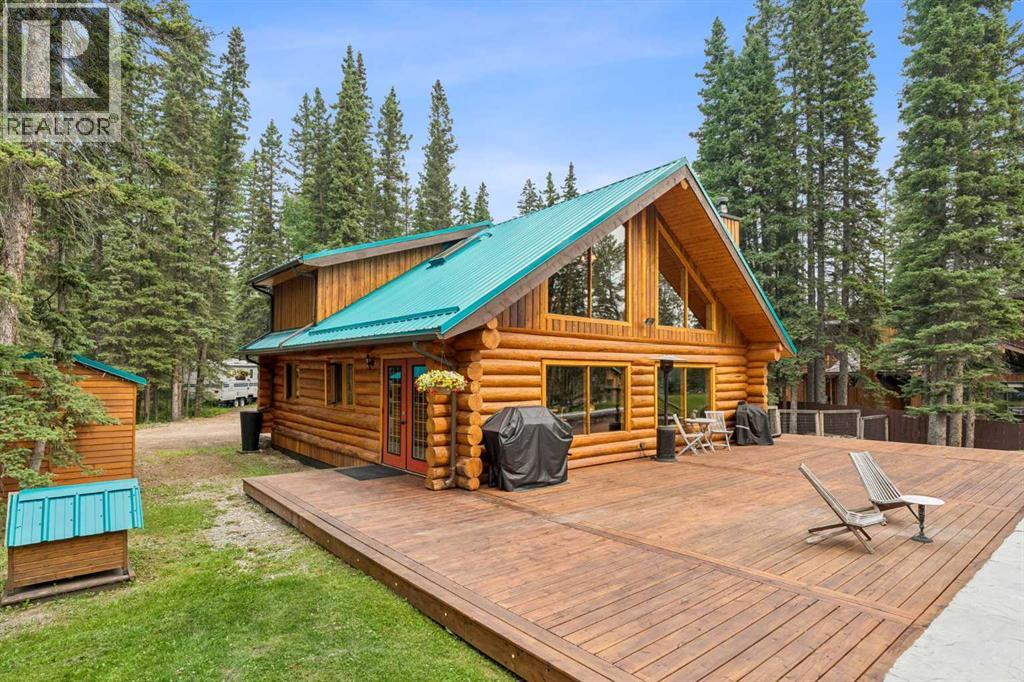
There are a few things that quintessentially define the hamlet of Bragg Creek. The sleepy small-town feel. The connection to nature. And the uniqueness of the homes and architecture, hidden in the trees, continually surprising to discover. This incredible home started life as a one-room log cabin in 1950, and has been extensively renovated and added on to, but retains its character and history. Entering the original cabin, you note the huge stone fireplace, the kitchen with updated appliances, 3-piece bath, and don’t forget to look up- there is a sleeping loft that would be appealing to any kid. Beyond the kitchen is an absolutely incredible sunroom which overlooks the backyard. Continuing on to the addition (added in 1990), you pass a large bedroom with it’s own patio access, the laundry, and a full bath, arriving in a large rec room. This is the perfect place to entertain guests, with a full bar! Proceeding to the back, there is a stunning primary suite, a gigantic room with its own fireplace, patio access, walk-in closet, and captivating 5 piece en suite. Connected to this is a flex room that could be another bedroom, office, gym, or whatever you need! The courtyard patio of the home is a beautiful centrepiece, with a fire-pit to gather around, a stone water feature, and a stone outdoor wood fired BBQ. The backyard also features a small cabin with a full bath- a perfect guest house, craft studio, or Air BnB. The 0.7 acre lot, with it's wilderness setting, gets lots of animal visitors, feels remote, yet is only a 4 minute walk to the shops and restaurants of Bragg Creek, or to the nearby Elbow River. This is a jewel, even among other unique homes, and must be seen! Explore this home using our 3-D tour, and then come experience it in person. (id:65883)
Property Summary
- Property Type
- Single Family
- Building Type
- House
- Storeys
- 1
- Square Footage
- 2,584 sqft
- Title
- Freehold
- Built in
- 1950
- Parking Type
Legal Description
Plan :- 0039917562 Block :- 4 Lot :- 8
Building
Bathrooms
- Total
- 4
- Partial
- 0
Interior Features
- Appliances Included
- Washer, Gas stove(s), Dishwasher, Dryer, Microwave
- Basement Type
- Unfinished, Crawl space
- Flooring
- Hardwood, Slate, Carpeted
Building Features
- Style
- House
- Construction
- Wood frame, Log
- Foundation
- See Remarks
- Stories
- 1
- Year Built
- 1950
- Building Amenities
- Wood siding, Log
Heating & Cooling
- Heating Type
- Forced air, Other
- Cooling
- None
Floorplan
Room dimensions
Main level
- 3pc Bathroom7'5" × 6'4"
- 3pc Bathroom5'4" × 7'10"
- 5pc Bathroom13'4" × 11'1"
- Bedroom8'8" × 17'1"
- Bedroom12'11" × 15'0"
- Primary Bedroom25'6" × 15'5"
- Dining room7'1" × 8'10"
- Family room20'4" × 22'7"
- Kitchen11'8" × 15'3"
- Living room22'10" × 17'11"
- Sunroom10'1" × 15'2"
- Other6'8" × 11'1"
- 3pc Bathroom4'7" × 9'3"
Land
Lot
- Lot Size
- 0.71 acres
- Lot Dimensions
- 0.71
- Frontage
- 33.5 meters
- Lot Features
- Back lane, Closet Organizers, Level
- Fencing
- Not fenced
Zoning
- Zoning
- R-1
Tax & HOA
Tax
- Annual Tax
- $4,700
- Tax Year
- 2025