No photos available
2 months ago
$264,900
8 Prestwick Pond Terrace Southeast
Calgary, Alberta · McKenzie Towne · T2Z4P3
MLS® Number: A2299689
- 2Bedrooms
- 1Bathrooms
- 737Square Feet
Listing Description
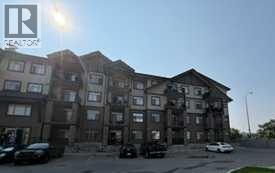
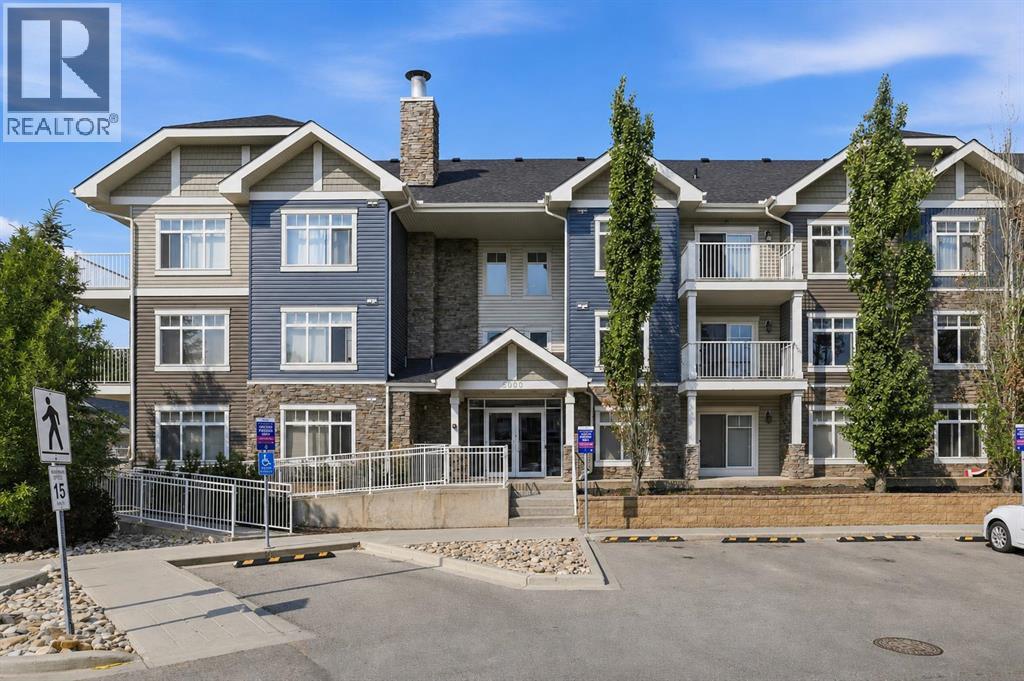
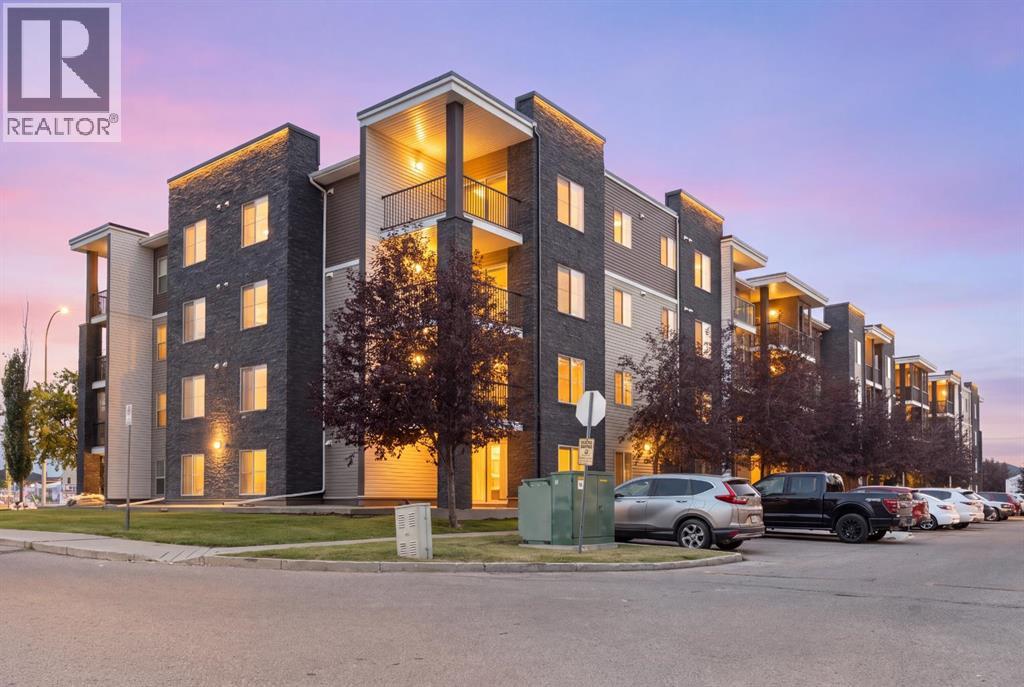
Full water views from your expanded balcony and "move in ready" doesn't come close to describing this address. It is absolutely the most beautiful and well presented home in the community. The home is NOT virtually staged, it just looks this good!! If you've been waiting for the perfect home to come up in Prestwick, this is it. This is one of only 6 units located in the center of the building on the pond facing side!! Understandably, they do not become available often. These units are fixtured with extended balconies, allowing you to take advantage of the water views. it features two well separated bedrooms. The bathroom is oversized with a doored water closet to provide function and privacy. The kitchen and working spaces are perfectly proportioned. New flooring and overall pristine condition. The closets are large and there's plenty of storage. Of course underground parking, manicured grounds and amenity space. The building is incredibly well managed and maintained and documents are available. (id:65883)
Property Summary
- Property Type
- Single Family
- Building Type
- Apartment
- Storeys
- 4
- Square Footage
- 737 sqft
- Neighbourhood Name
- McKenzie Towne
- Title
- Condo/Strata
- Built in
- 2004
- Parking Type
- Underground
- Time on Edmonton Real Estate
- 2 months ago
Legal Description
Plan :- 0030763445
Building
Bathrooms
- Total
- 1
- Partial
- 0
Interior Features
- Appliances Included
- Refrigerator, Dishwasher, Stove, Microwave, Washer & Dryer
- Flooring
- Ceramic Tile, Vinyl Plank
Building Features
- Features
- Party Room
- Style
- Apartment
- Construction
- Wood frame
- Stories
- 4
- Year Built
- 2004
- View
- View
Heating & Cooling
- Heating Type
- Baseboard heaters, Electric, Hot Water
- Cooling
- None
Neighbourhood Features
Floorplan
Room dimensions
Main level
- Living room11'0" × 14'5"
- Kitchen8'2" × 9'1"
- Dining room11'11" × 11'3"
- Primary Bedroom10'10" × 11'7"
- Bedroom8'9" × 10'8"
- 4pc Bathroom6'0" × 10'11"
Land
Lot
- Lot Features
- See remarks, Wetlands, Closet Organizers, Gazebo, Parking
Zoning
- Zoning
- M-2
Tax & HOA
Tax
- Annual Tax
- $1,702
- Tax Year
- 2025
Association
- Association Fee
- $655 Monthly
- Fee Includes
- Common Area Maintenance, Property Management, Ground Maintenance, Heat