No photos available
4 months ago
$1,490,000
157 Grand Avenue
Norglenwold, Alberta · T4S1S5
MLS® Number: A2301785
- 2Bedrooms
- 3 + 1Bathrooms
- 1,486Square Feet
Listing Description
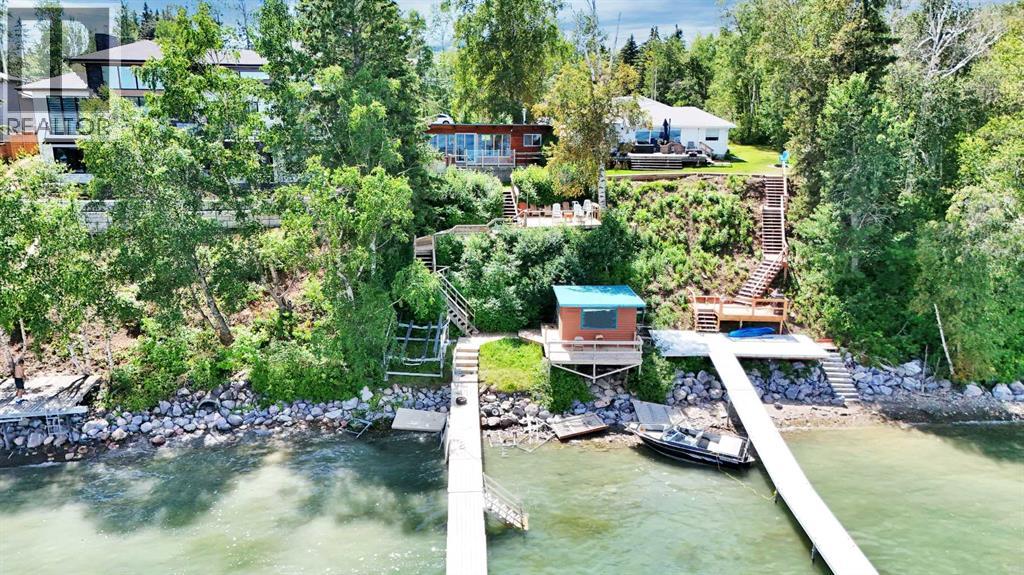
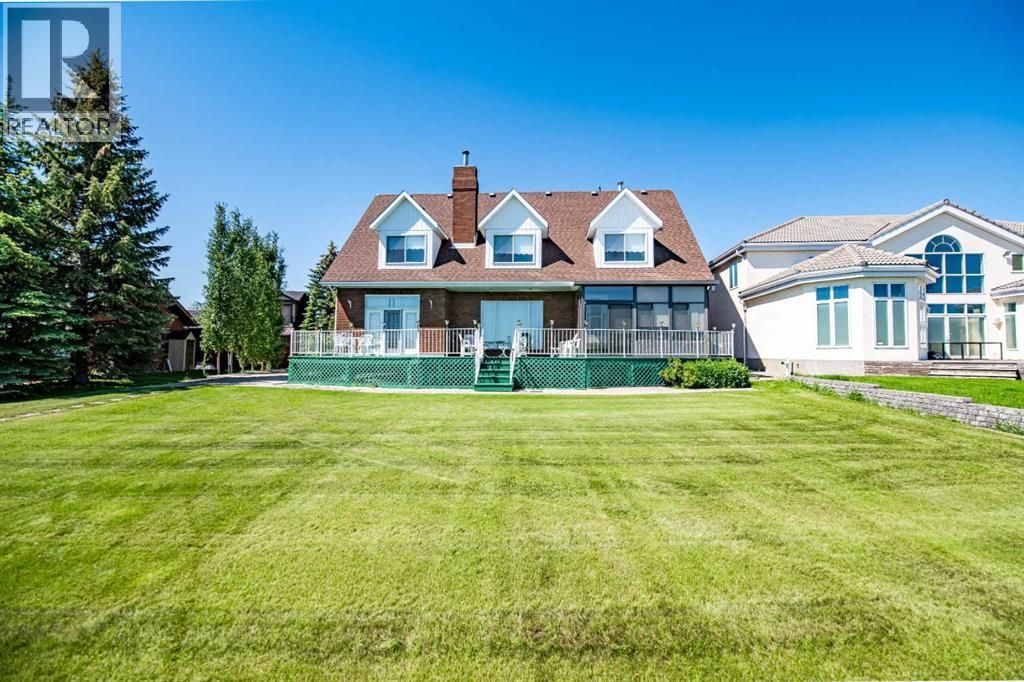
This beautifully updated "CABIN" is nestled in a cozy private setting on a large well treed lot in the Summer Village of Norglenwold. It is also adjacent to a lush Municipal reserve to add to your private getaway! Large decks on both the lakefront and lake back sides allow you to bask in the sunshine at any time of the day! The cabin was renovated and boasts hardwood and aggregate floors with underfloor heat. Newer windows and doors provide lots of natural light and you won't be able to stop looking at the beautiful red Brick fireplace and brick feature wall! There is a huge heated detached garage complete with an additional room. Kids or grandbabies will take over the loft area on the third level which is not included in the sq footage on the listing. Dock is also included! Nothing to do on this fine lakefront but move in, relax, and enjoy! (id:65883)
Property Summary
- Property Type
- Single Family
- Building Type
- House
- Storeys
- 2.5
- Square Footage
- 1,486 sqft
- Title
- Freehold
- Built in
- 1980
- Parking Type
- Detached Garage
- Time on Edmonton Real Estate
- 4 months ago
Legal Description
Plan :- 0012134367 Block :- K Lot :- 5A
Building
Bathrooms
- Total
- 3
- Partial
- 1
Interior Features
- Appliances Included
- Refrigerator, Gas stove(s), Dishwasher, Microwave, Window Coverings, Garage door opener, Washer & Dryer
- Basement Type
- None
- Flooring
- Laminate, Carpeted, Stone, Ceramic Tile
Building Features
- Style
- House
- Construction
- Poured concrete, Wood frame
- Foundation
- None
- Stories
- 2.5
- Year Built
- 1980
- Building Amenities
- Concrete, Wood siding, Shingles
Heating & Cooling
- Heating Type
- Baseboard heaters, In Floor Heating, Electric, Natural gas, See remarks, Wood, Other
Floorplan
Room dimensions
Main level
- Living room68'11" × 45'11"
- Other65'7" × 29'6"
- Laundry room45'11" × 26'3"
- 3pc Bathroom—
Second level
- 2pc Bathroom—
- 3pc Bathroom—
- Primary Bedroom78'9" × 45'11"
- Bedroom49'3" × 32'10"
Land
Lot
- Lot Size
- 12400 square feet
- Lot Dimensions
- 12400.00
- Frontage
- 15.24 meters
- Lot Features
- Treed, See remarks, PVC window
- Fencing
- Partially fenced
Zoning
- Zoning
- R
Utilities
Services
- Sewer
- Municipal sewage system, Septic tank, Pump
Tax & HOA
Tax
- Annual Tax
- $5,587
- Tax Year
- 2025