No photos available
4 months ago
$299,900
7110 80 Avenue Northeast
Calgary, Alberta · Saddle Ridge · T3J0N4
MLS® Number: A2301920
- 2Bedrooms
- 2Bathrooms
- 848Square Feet
Listing Description
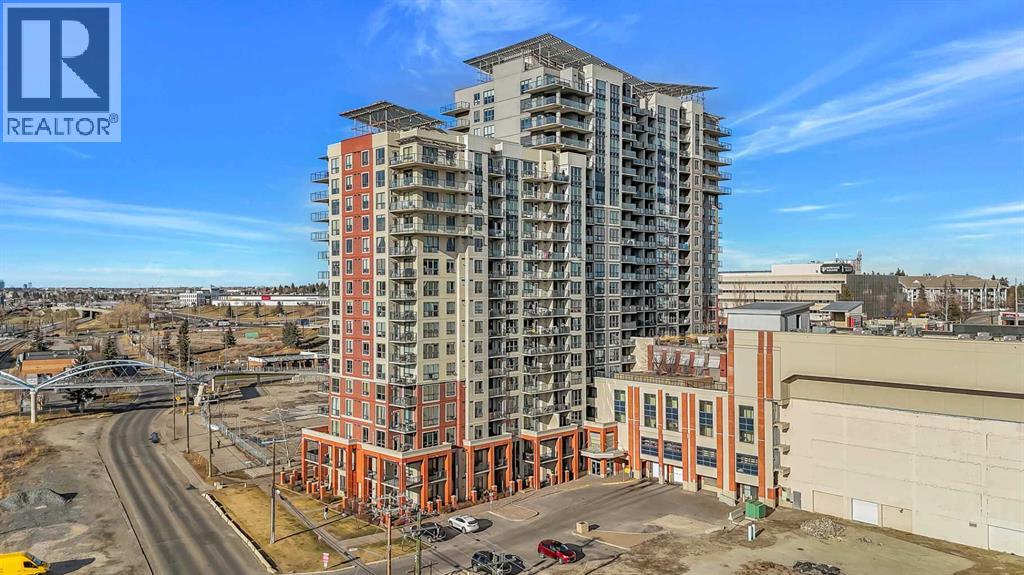
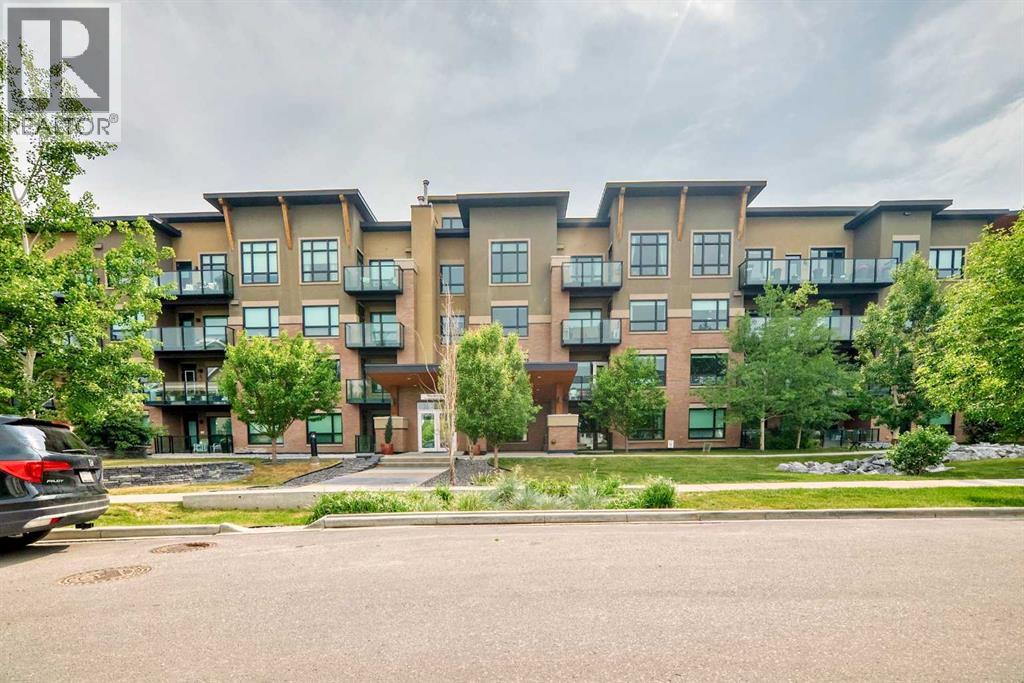
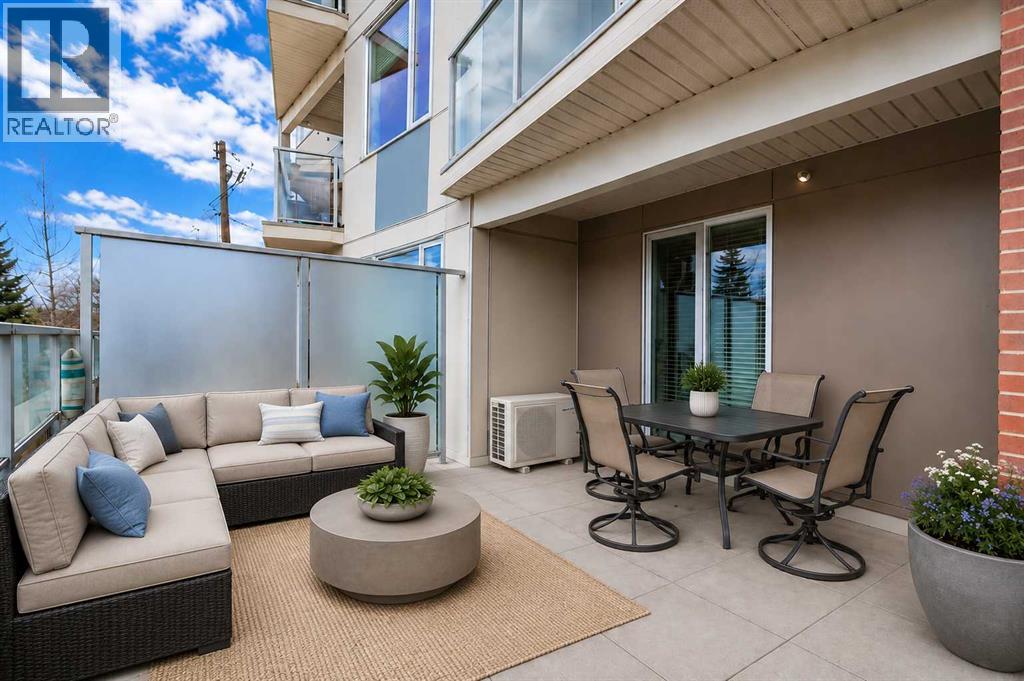
2 Parking | Top Floor | 2 Bed+Den | 2 Bath. Top-floor living at its best in this bright and spacious 2 bed + den, 2 bath condo with 2 parking stalls. Ideally located just steps from the train station and close to shopping, restaurants, parks, and every daily amenity, this home offers the perfect blend of convenience and comfort. The open-concept layout is designed for modern living, featuring a functional kitchen, generous living and dining areas, and plenty of natural light throughout. The primary bedroom includes its own ensuite, while the second bedroom and versatile den provide excellent space for guests, a home office, or extra storage.Enjoy the added privacy and quiet of top-floor living, along with the rare bonus of 2 parking stalls. Whether you’re a first-time buyer, investor, or looking to downsize, this well-located condo offers outstanding value in a highly convenient location. (id:65883)
Property Summary
- Property Type
- Single Family
- Building Type
- Apartment
- Storeys
- 4
- Square Footage
- 848 sqft
- Neighbourhood Name
- Saddle Ridge
- Title
- Condo/Strata
- Built in
- 2013
- Parking Type
- Underground
- Time on Edmonton Real Estate
- 4 months ago
Legal Description
Plan :- 0035586099
Building
Bathrooms
- Total
- 2
- Partial
- 0
Interior Features
- Appliances Included
- Washer, Refrigerator, Dishwasher, Stove, Dryer, Microwave Range Hood Combo
- Flooring
- Laminate, Carpeted, Ceramic Tile
Building Features
- Features
- Laundry Facility
- Style
- Apartment
- Construction
- Poured concrete, Wood frame
- Stories
- 4
- Year Built
- 2013
- Building Amenities
- Concrete, Vinyl siding
Heating & Cooling
- Heating Type
- Baseboard heaters
- Cooling
- See Remarks
Neighbourhood Features
Floorplan
Room dimensions
Main level
- Living room11'11" × 11'2"
- Kitchen8'9" × 8'0"
- Dining room8'0" × 14'5"
- Primary Bedroom10'8" × 9'10"
- Bedroom10'11" × 12'11"
- Den12'3" × 7'11"
- 4pc Bathroom—
- 4pc Bathroom—
Land
Lot
- Lot Features
- PVC window, Parking
Zoning
- Zoning
- M-2
Tax & HOA
Tax
- Annual Tax
- $1,922
- Tax Year
- 2025
Association
- Association Fee
- $481 Monthly
- Fee Includes
- Condominium Amenities
- Association Name
- Asset West Property Management