No photos available
4 months ago
$299,000
9105 96 Ave
Lac La Biche, Alberta · Lac La Biche · T0A2C0
MLS® Number: A2302590
- 3Bedrooms
- 2 + 1Bathrooms
- 1,327Square Feet
Listing Description
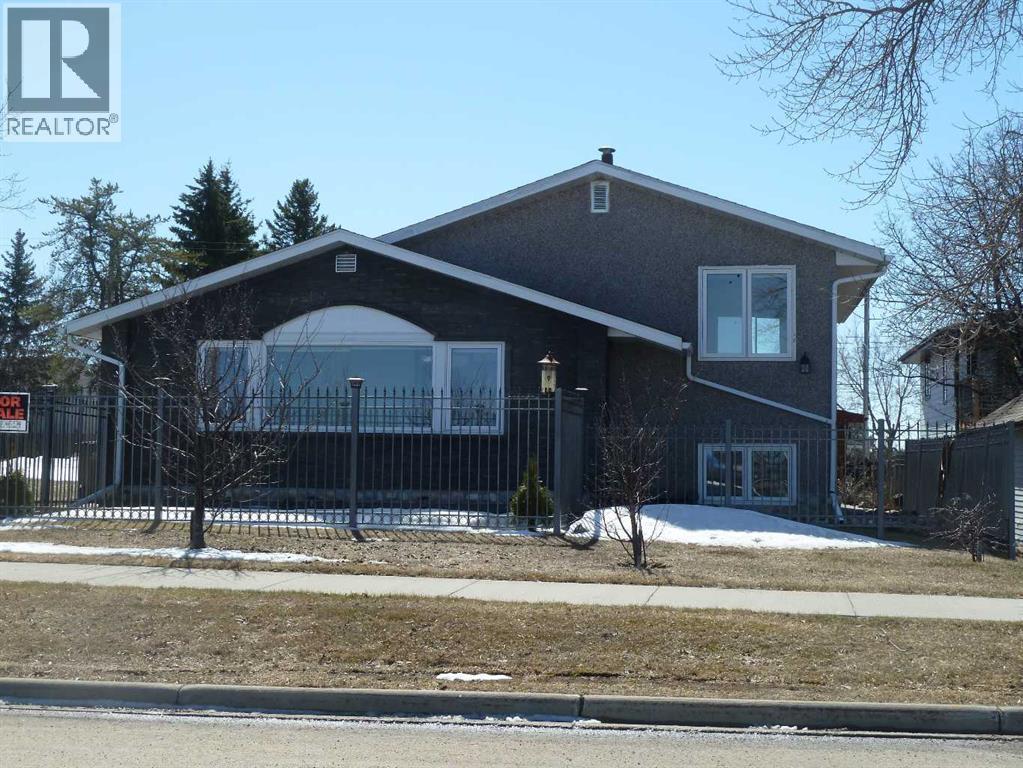
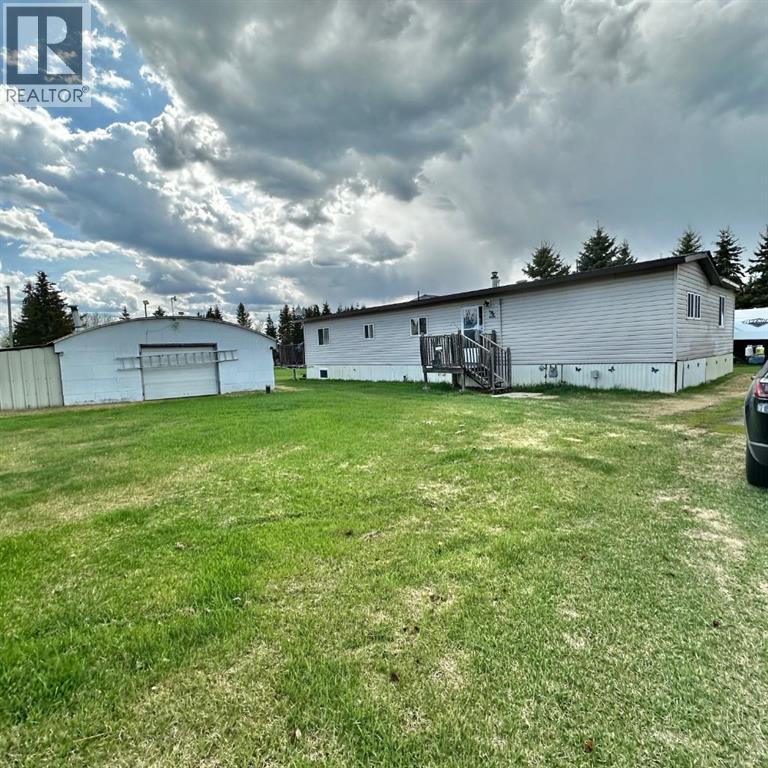
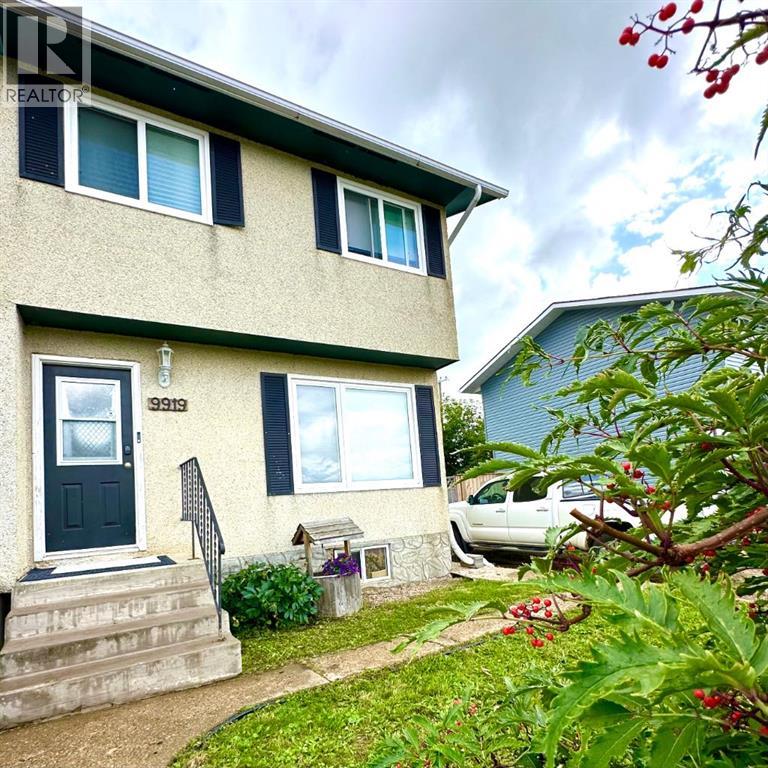
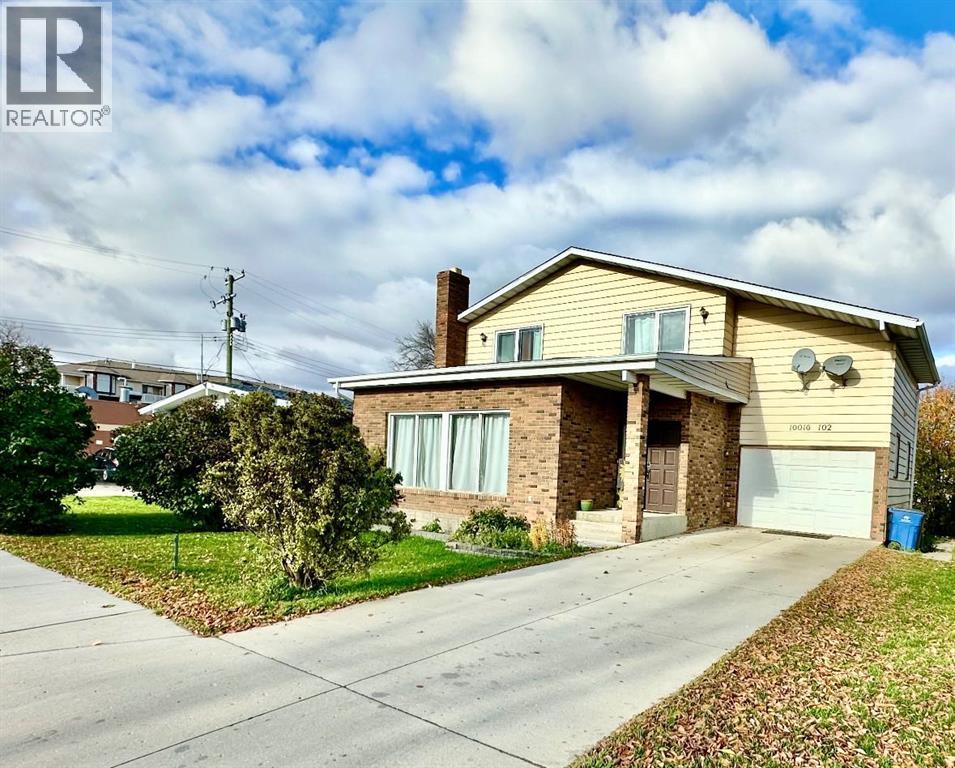
Step into this architect-designed two-storey home, built in 1980 and thoughtfully updated to blend character with modern comfort. The show-stopping living room features a dramatic 20-foot ceiling and an open-to-above design from the second floor, creating a bright and airy focal point you’ll love. Upstairs, you’ll find three bedrooms, each equipped with functional IKEA wardrobes and a 3 piece washroom. A stylish renovation completed in 2010–2011 enhanced the home with granite countertops, stone tile in the kitchen, custom cabinetry, and timeless subway tile in the bathroom. The semi-developed basement adds extra versatility, complete with a convenient lower-level laundry area and a half bath—perfect for growing families or additional living space. Outside, enjoy a fully fenced yard with plenty of room to relax, garden, or entertain. A unique two-storey shed offers exceptional storage or creative potential.Ideally located in Lac La Biche, this property is just minutes from Portage College, government offices, and the hospital—making it a fantastic option for families, professionals, or investors alike. (id:65883)
Property Summary
- Property Type
- Single Family
- Building Type
- House
- Storeys
- 2
- Square Footage
- 1,327 sqft
- Neighbourhood Name
- Lac La Biche
- Title
- Freehold
- Built in
- 1980
- Parking Type
- Other
- Time on Edmonton Real Estate
- 4 months ago
Legal Description
Plan :- 0013596300 Block :- 3 Lot :- 10
Building
Bathrooms
- Total
- 2
- Partial
- 1
Interior Features
- Appliances Included
- Refrigerator, Dishwasher, Stove, Microwave, Freezer, Hood Fan, Washer & Dryer
- Basement Type
- Partially finished, Full
- Flooring
- Hardwood, Ceramic Tile
Building Features
- Style
- House
- Foundation
- Poured Concrete
- Stories
- 2
- Year Built
- 1980
- Building Amenities
- Brick
Heating & Cooling
- Heating Type
- Forced air
- Cooling
- None
Parking
Floorplan
Room dimensions
Main level
- Kitchen8'5" × 19'10"
- Living room19'11" × 14'5"
- Dining room9'10" × 18'3"
Second level
- Bedroom8'9" × 11'11"
- 3pc Bathroom4'11" × 8'8"
- Bedroom11'7" × 9'5"
- Bedroom9'6" × 11'8"
Lower level
- 2pc Bathroom5'0" × 8'0"
Land
Lot
- Lot Size
- 6600 square feet
- Lot Dimensions
- 6600.00
- Frontage
- 18.9 meters
- Lot Features
- See remarks
- Fencing
- Fence
Zoning
- Zoning
- LDR
Tax & HOA
Tax
- Annual Tax
- $1,671
- Tax Year
- 2025