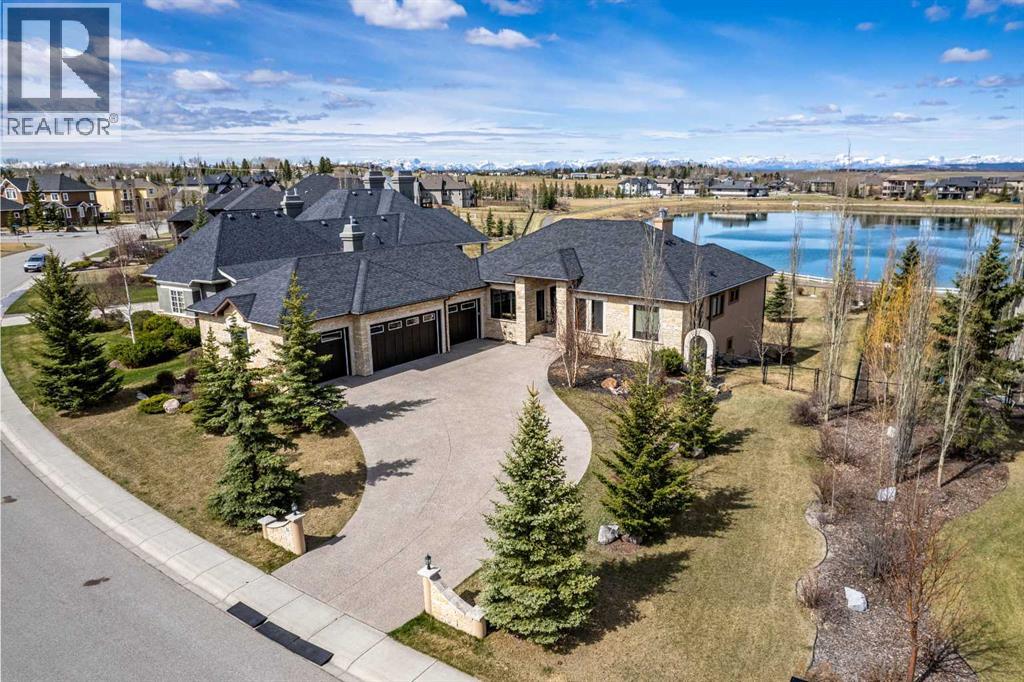
No photos available
4 months ago
$1,899,000
12 Monterra Rise
Cochrane Lake, Alberta · Monterra · T4C0H2
MLS® Number: A2303446
- 5Bedrooms
- 4 + 1Bathrooms
- 3,617Square Feet
Listing Description
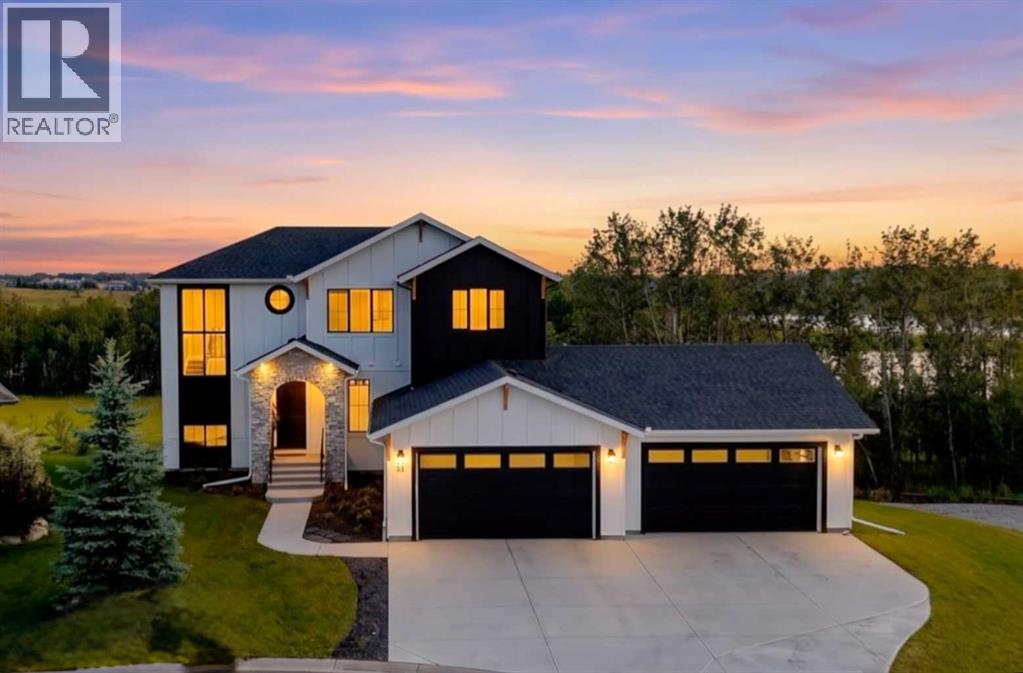
Welcome to the “Aurora” Showhome, set on a 0.28-acre lot, this stunning two-storey offers over 5,000 sq. ft of refined living space, 5 bedrooms, 4 bathrooms, a finished basement, and a triple car garage. A masterpiece by award-winning builder Cornerstone Luxury Homes. Located in the welcoming, family-friendly community of Monterra on Cochrane Lakes, just minutes from the town of Cochrane. As you enter the home, you are instantly greeted with an abundance of natural sunlight. A striking mezzanine bridge and expansive windows showcase breathtaking views, while the open-concept main floor creates an ideal flow for family living and entertaining. The greatroom impresses with soaring vaulted ceilings and a sleek linear gas fireplace. The chef-inspired kitchen features a large center island, custom cabinetry, premium appliances, and an impressive butler’s pantry. Completing the main level are a dedicated office/study, spacious dining area, oversized mudroom, and elegant 2-piece powder room. Step outside to the expansive wrap-around deck, perfect for al fresco dining and unforgettable sunsets. Upstairs, the primary retreat is a serene escape, offering space for a king-sized bed, a spa-inspired 5-piece ensuite, and acustom walk-in closet. Two additional bedrooms, a 5-piece bath, and a light-filled bonus room provide ample space for family and guests. The fully developed basement expands your living space with a bedroom, a wine room, a comfortable recreation room, and a gym that could also be used as a fifth bedroom ensuring the home is truly move-in ready. The oversized, heated three-car garage with epoxy floors easily accommodates 3 vehicles, storage, and recreational gear. Monterra offers an exceptional lifestyle, with tranquil lakes, scenic pathways, and generous lot sizes, while keeping you close to the charm of Cochrane and the convenience of Calgary. Available as a leaseback. Book your private showing today or visit the showhome during open hours to learn all that Mon terra has to offer. Showhome Hours: Mon–Thurs 2:00–8:00 | Sat & Sun 12:00–5:00. (id:65883)
Property Summary
- Property Type
- Single Family
- Building Type
- House
- Storeys
- 2
- Square Footage
- 3,617 sqft
- Neighbourhood Name
Legal Description
Plan :- 0032973852 Lot :- UNIT 18
Building
Bathrooms
- Total
- 4
- Partial
- 1
Interior Features
- Appliances Included
- Washer, Refrigerator, Range - Gas, Dishwasher, Dryer, Microwave, Hood Fan, Window Coverings, Garage door opener
- Basement Type
- Finished, Full
- Flooring
- Hardwood, Carpeted, Ceramic Tile
Building Features
- Features
- Other
- Style
- House
- Construction
- Wood frame
- Foundation
- Poured Concrete
- Stories
- 2
- Year Built
- 2023
Heating & Cooling
- Heating Type
- Forced air
- Cooling
Floorplan
Room dimensions
Main level
- 2pc Bathroom6'0" × 5'11"
- Dining room8'1" × 16'0"
- Foyer6'9" × 9'0"
- Kitchen17'2" × 18'5"
- Living room23'0" × 18'10"
- Other13'3" × 9'9"
- Office12'5" × 12'0"
- Other8'9" × 9'3"
- Storage4'2" × 9'0"
Second level
- 5pc Bathroom10'6" × 8'3"
- 5pc Bathroom14'0" × 11'11"
- Bedroom11'11" × 12'0"
- Bedroom12'0" × 12'0"
- Family room16'5" × 15'1"
- Laundry room6'11" × 13'1"
- Primary Bedroom15'11" × 15'11"
- Other7'6" × 13'2"
Basement
- 3pc Bathroom5'6" × 9'9"
- Bedroom21'7" × 15'6"
- Bedroom17'7" × 10'8"
- Den7'7" × 7'5"
Land
Lot
- Lot Size
- 0.28 acres
- Lot Dimensions
- 0.28
- Frontage
- 26.88 meters
- Lot Features
- Other, Back lane, Closet Organizers, No Animal Home, No Smoking Home
- Fencing
- Not fenced
Zoning
- Zoning
- R-1
Utilities
Services
- Sewer
- Municipal sewage system
Tax & HOA
Tax
- Annual Tax
- $7,028
- Tax Year
- 2025
Association
- Association Fee
- $140 Monthly
- Fee Includes
- Other, See Remarks