No photos available
3 months ago
$405,000
560 6 Avenue Southeast
Calgary, Alberta · Downtown East Village · T2G1K7
MLS® Number: A2304541
- 2Bedrooms
- 2Bathrooms
- 999Square Feet
Listing Description
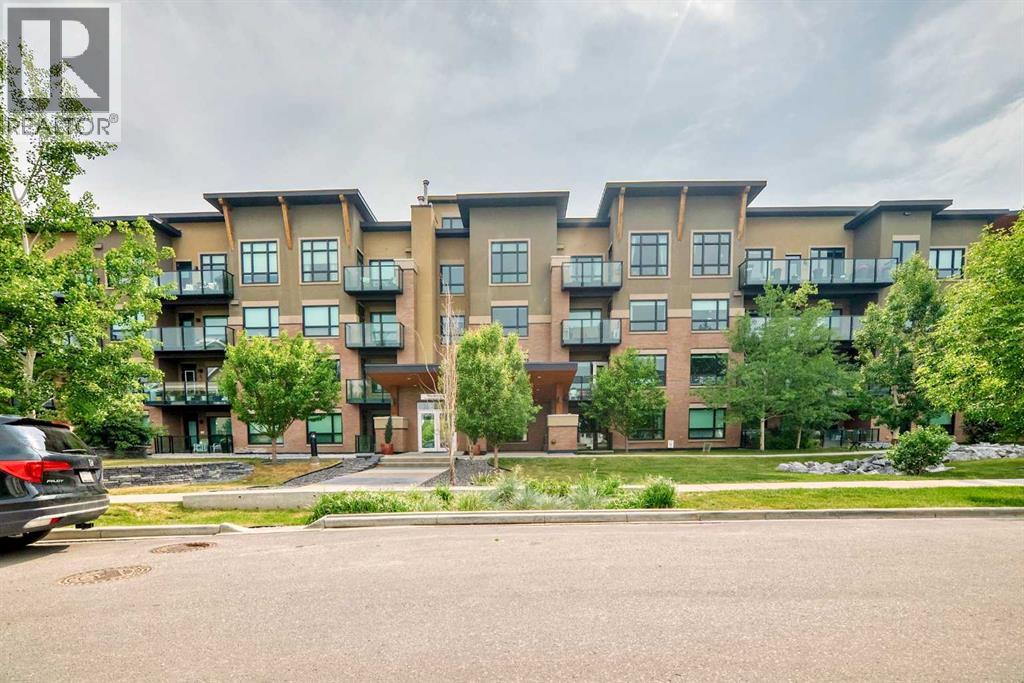
Corner 2-bedroom, 2-bathroom condo in East Village, Calgary, Alberta. Unit 407 at Evolution offers a generously sized layout approaching 1,000 sq ft, with natural light through floor-to-ceiling windows on two exposures and direct views over the building's courtyard gardens.The open-concept living and dining area connects to a functional kitchen with full appliance package, suited to everyday living or entertaining. The two bedrooms are well-separated, in-suite laundry is included, and underground heated parking comes with the unit.Evolution is a well-managed building completed in 2015, with amenities that support an active, social lifestyle: a fully equipped fitness centre, sauna, concierge service, and a landscaped courtyard that anchors the building's common spaces.East Village is one of Calgary's most walkable urban communities. The Bow River pathway network and St. Patrick's Island are steps from the front door, offering daily access to green space, running and cycling paths, and one of the city's most well-designed urban parks. The East Village RiverWalk, local coffee shops, restaurants, and the Central Library are all within easy walking distance. Downtown LRT stations connect residents to the rest of the city in minutes, and the new Calgary arena development continues to reinforce the neighbourhood's momentum as a destination.For buyers trading square footage for location, this is the trade that makes sense. East Village delivers the walkable, connected, culturally rich lifestyle that's hard to find anywhere else in Calgary, and Evolution delivers the quality of building to match it. (id:65883)
Property Summary
- Property Type
- Single Family
- Building Type
- Apartment
- Storeys
- 8
- Square Footage
- 999 sqft
- Neighbourhood Name
- Downtown East Village
- Title
- Condo/Strata
- Built in
- 2015
- Parking Type
Legal Description
Plan :- 0036783173
Building
Bathrooms
- Total
- 2
- Partial
- 0
Interior Features
- Appliances Included
- Washer, Refrigerator, Dishwasher, Stove, Dryer, Microwave Range Hood Combo, Window Coverings, Garage door opener
- Flooring
- Hardwood, Carpeted, Ceramic Tile
Building Features
- Features
- Exercise Centre, Party Room
- Style
- Apartment
- Construction
- Poured concrete
- Stories
- 8
- Year Built
- 2015
- Building Amenities
- Concrete
Heating & Cooling
- Heating Type
- Central heating
- Cooling
- Central air conditioning
Neighbourhood Features
Floorplan
Room dimensions
Main level
- 3pc Bathroom5'5" × 8'0"
- 5pc Bathroom8'9" × 7'11"
- Bedroom9'4" × 11'9"
- Kitchen9'3" × 13'3"
- Living room14'4" × 16'1"
- Primary Bedroom14'0" × 11'1"
Land
Lot
- Lot Features
- No Smoking Home, Parking
Zoning
- Zoning
- CC-EMU
Tax & HOA
Tax
- Annual Tax
- $3,417
- Tax Year
- 2025
Association
- Association Fee
- $885 Monthly
- Fee Includes
- Common Area Maintenance, Property Management, Security, Waste Removal, Heat, Water, Insurance, Condominium Amenities, Reserve Fund Contributions, Sewer
- Association Name
- Rancho Realty