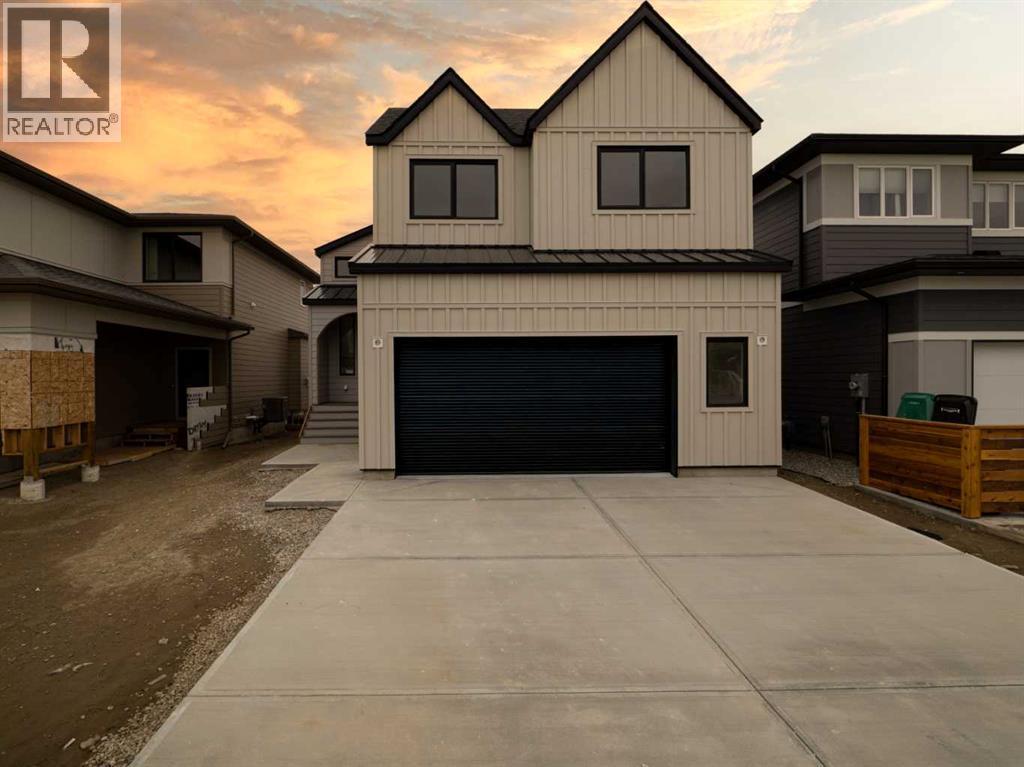
3 months ago
$825,000
4545 40 Avenue South
Lethbridge, Alberta · Southgate · T1K8G2
MLS® Number: A2306185
- 5Bedrooms
- 4 + 1Bathrooms
- 2,354Square Feet
Listing Description
Welcome to 4545 40th Avenue South. Offering over 3,300 sq ft of fully developed living space, this home blends style, comfort, and practicality with a refined modern aesthetic. Clean architectural lines, natural materials, and a soft, muted colour palette create a calm and elevated atmosphere throughout.The main living area is defined by soaring ceilings and dramatic floor to ceiling windows that flood the space with natural light. A bright, open stairwell connects each level and leads to the upper floor, where you’ll find a central bonus room with a fireplace, along with three well appointed bedrooms.Designed with both function and presentation in mind, the kitchen features sophisticated cabinetry, premium appliances, and a layout tailored for everyday living as well as entertaining. (id:65883)
Property Summary
- Property Type
- Single Family
- Building Type
- House
- Storeys
- 2
- Square Footage
- 2,354 sqft
- Neighbourhood Name
- Southgate
- Title
- Freehold
- Built in
- 2026
- Parking Type
- Attached Garage
- Time on Edmonton Real Estate
- 3 months ago
Legal Description
Plan :- 0037514834 Block :- 31 Lot :- 12
Building
Bathrooms
- Total
- 4
- Partial
- 1
Interior Features
- Appliances Included
- Refrigerator, Dishwasher, Stove, Hood Fan, Garage door opener
- Basement Type
- Finished, Full
- Flooring
- Tile, Carpeted, Vinyl Plank
Building Features
- Style
- House
- Construction
- Poured concrete, Wood frame
- Foundation
- Poured Concrete
- Stories
- 2
- Year Built
- 2026
- Building Amenities
- Concrete
Heating & Cooling
- Heating Type
- Forced air, Natural gas
- Cooling
Floorplan
Room dimensions
Basement
- Furnace9'9" × 11'5"
- Recreational, Games room22'2" × 15'9"
- Bedroom13'6" × 9'1"
- Bedroom13'2" × 13'5"
- 4pc Bathroom—
Second level
- Laundry room7'4" × 9'10"
- Family room21'11" × 16'4"
- 5pc Bathroom—
- Bedroom11'8" × 9'9"
- Bedroom12'8" × 10'6"
- Bedroom15'5" × 13'3"
- 4pc Bathroom—
Main level
- Office8'5" × 9'8"
- Other5'11" × 11'9"
- Living room14'5" × 15'7"
- Kitchen9'8" × 12'2"
- Dining room14'5" × 11'0"
- 2pc Bathroom—
Land
Lot
- Lot Size
- 5344 square feet
- Lot Dimensions
- 5344.00
- Frontage
- 13.41 meters
- Lot Features
- PVC window
- Fencing
- Not fenced
Zoning
- Zoning
- R-L
Tax & HOA
Tax
- Annual Tax
- $1,811
- Tax Year
- 2025