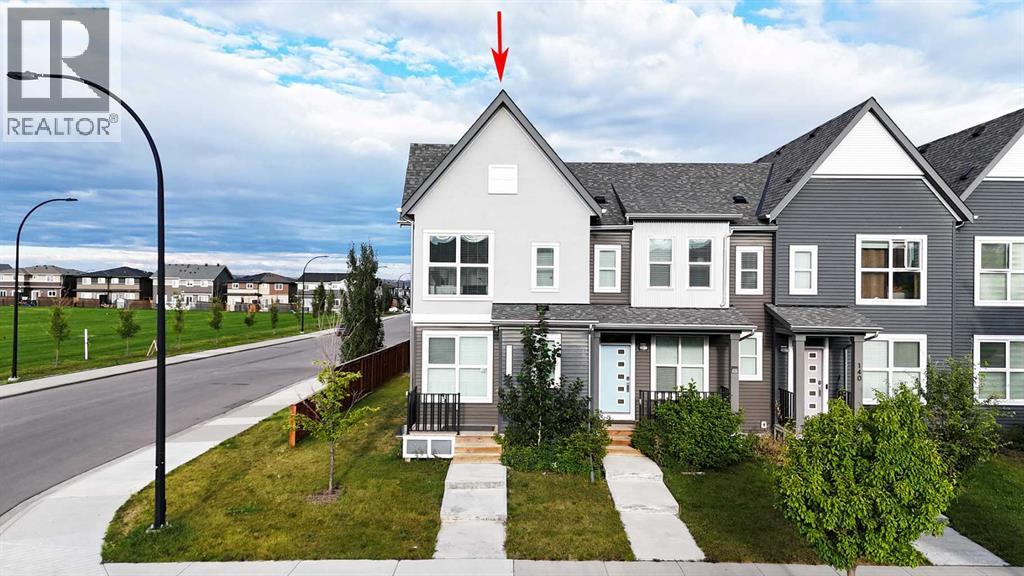
3 months ago
$454,900
365 Whitlock Way Northeast
Calgary, Alberta · Whitehorn · T1Y5C9
MLS® Number: A2306699
- 4Bedrooms
- 3 + 1Bathrooms
- 1,160Square Feet
Listing Description
Welcome to this beautifully updated home nestled on a quiet cul-de-sac, just steps from the LRT station. Perfectly situated on a spacious pie-shaped lot, this 4 bed + 1 den, fully Air Conditioned, and Hail Protected Aluminium Siding property offers generous front and backyard space—ideal for families or entertaining! Inside, you'll love the bright and open living room with stylish vinyl plank flooring and large upgraded windows. The modern white kitchen features ample counter space, sleek appliances, and picturesque views of the backyard. A spacious dining area with sliding patio doors creates the perfect flow for indoor-outdoor living. The main floor is completed by an updated half bath with a fresh, contemporary design. Upstairs, the primary bedroom easily fits a king-sized bed and includes a deep walk-in closet. The renovated 4-piece bath showcases a luxurious soaker tub, timeless subway tile, and an upgraded vanity. Two additional bedrooms offer comfort and flexibility. The fully finished basement includes a large rec room, One more bedroom and a big den, and a modern 3-piece bath (2016)—perfect for guests, teens, or a home office setup. Major Updates Include: A/C for year-round comfort, New electrical panel (2016), Hot water tank (2021) – 50-gallon, Furnace (2012), Windows (2014), Roof (2011), Newer flooring all over the house. Located near Peter Lougheed Hospital, Sunridge Mall, schools, and parks—this home combines space, updates, and convenience. A true hidden gem ready for its next proud owner! ?? Don’t miss out—schedule your private showing today! (id:65883)
Property Summary
- Property Type
- Single Family
- Building Type
- House
- Storeys
Legal Description
Plan :- 0016647430 Block :- 11 Lot :- 164
Building
Bathrooms
- Total
- 3
- Partial
- 1
Interior Features
- Appliances Included
- Washer, Refrigerator, Dishwasher, Stove, Dryer, Microwave Range Hood Combo
- Basement Type
- Finished, Full
- Flooring
- Vinyl Plank
Building Features
- Style
- House
- Construction
- Wood frame
- Foundation
- Poured Concrete
- Stories
- 2
- Year Built
- 1980
- Building Amenities
- Aluminum siding
Heating & Cooling
- Heating Type
- Forced air
- Cooling
- Central air conditioning
Floorplan
Room dimensions
Main level
- 2pc Bathroom4'6" × 7'9"
- Dining room9'8" × 11'2"
- Kitchen10'3" × 9'4"
- Living room13'11" × 15'4"
Second level
- 4pc Bathroom7'10" × 5'11"
- Bedroom9'5" × 9'3"
- Bedroom7'8" × 9'8"
- Primary Bedroom10'6" × 15'6"
Basement
- 3pc Bathroom7'4" × 7'10"
- Den9'2" × 6'7"
- Bedroom10'3" × 9'8"
- Furnace5'11" × 6'0"
Land
Lot
- Lot Size
- 364 square meters
- Lot Dimensions
- 364.00
- Frontage
- 5.88 meters
- Lot Features
- No Animal Home, No Smoking Home
- Fencing
- Fence
Zoning
- Zoning
- R-CG
Tax & HOA
Tax
- Annual Tax
- $2,849
- Tax Year
- 2025