No photos available
3 months ago
$313,000
7007 4A Street Southwest
Calgary, Alberta · Kingsland · T2V1A1
MLS® Number: A2307114
- 3Bedrooms
- 2 + 1Bathrooms
- 1,052Square Feet
Listing Description
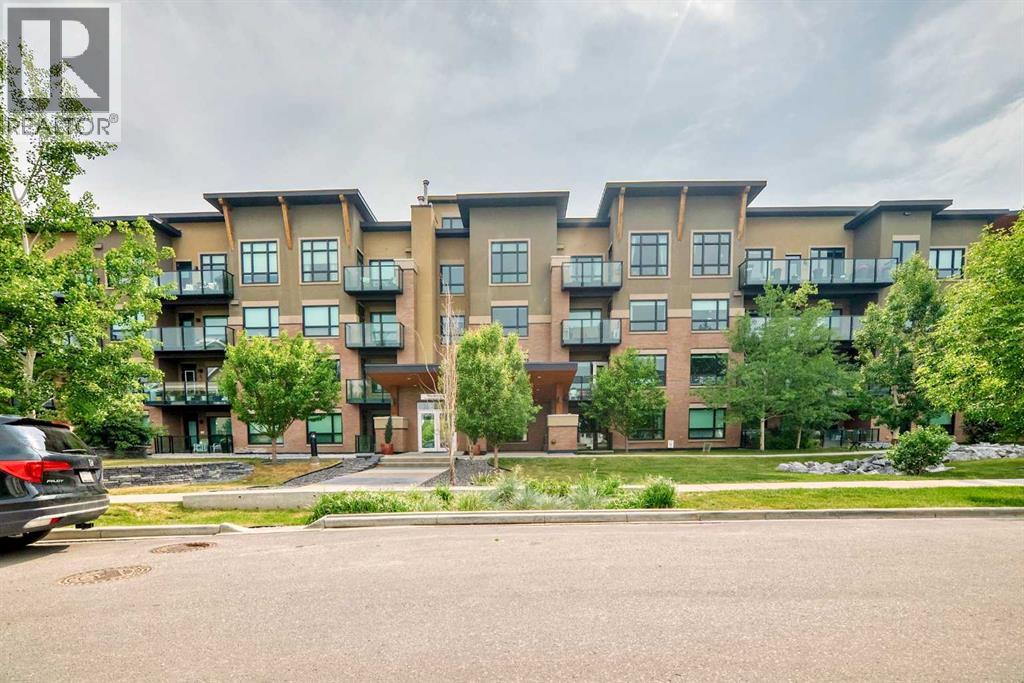
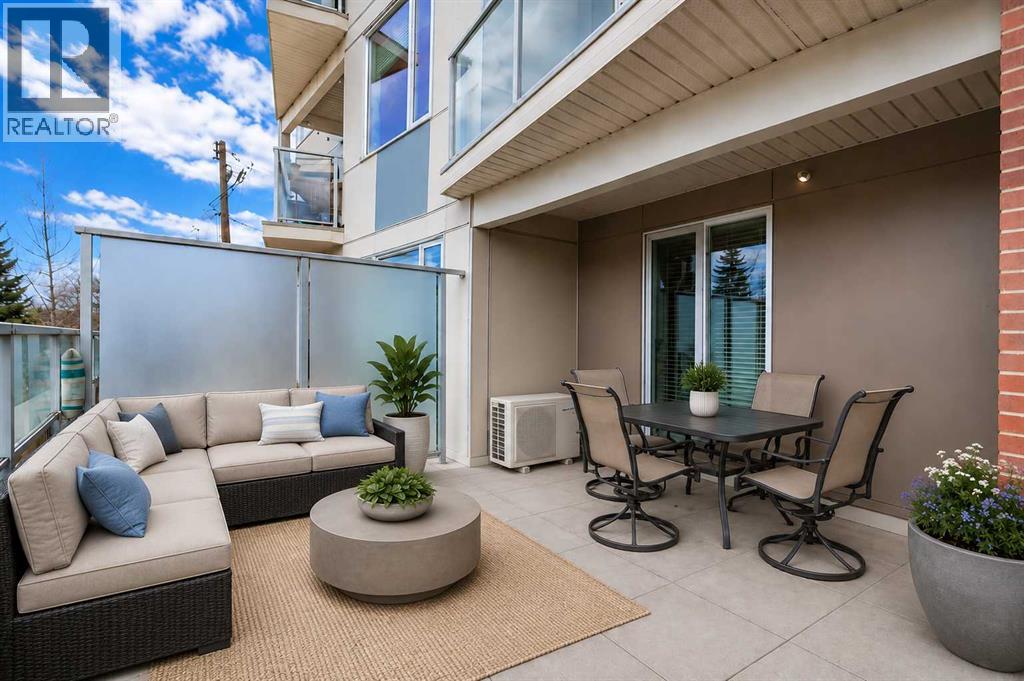
Discover a truly rare find: a spacious 3-bedroom, 2-bathroom apartment-style condo with an exceptionally large private fenced yard—offering the feel of a townhome with the ease of condo living. This exclusive outdoor space is a standout feature, perfect for entertaining, relaxing, or enjoying your own private retreat for recreation and pets. Inside, the 1,052 sq. ft. layout is thoughtfully designed with generous room sizes throughout. The primary bedroom includes its own ensuite, while two additional bedrooms provide flexibility for family, guests, or a home office. A bright kitchen with updated cabinetry and ample counter space flows into a dedicated dining area and a spacious living room, all enhanced by large windows that bring in abundant natural light. This unit has an updated kitchen, flooring and has been freshly painted to add warmth and a modern touch. The private entrance further enhances the sense of independence, while a storage locker and assigned parking add everyday convenience. Condo fees include heat and water, simplifying your monthly budgeting. Located on the ground floor for easy accessibility, this home is set in the desirable community of Kingsland. Enjoy a central location just minutes from downtown, shopping, transit, schools, and parks, with quick access to major routes. If you’ve been searching for a condo that combines space, functionality, and an outdoor area that’s almost unheard of at this price point, this one stands apart. (id:65883)
Property Summary
- Property Type
- Single Family
- Building Type
- Apartment
- Storeys
- 4
- Square Footage
- 1,052 sqft
- Neighbourhood Name
- Kingsland
- Title
- Condo/Strata
- Built in
- 1965
- Time on Edmonton Real Estate
- 3 months ago
Legal Description
Plan :- 0026360578
Building
Bathrooms
- Total
- 2
- Partial
- 1
Interior Features
- Appliances Included
- Washer, Refrigerator, Range - Electric, Dishwasher, Dryer, Microwave Range Hood Combo
- Flooring
- Laminate
Building Features
- Style
- Apartment
- Stories
- 4
- Year Built
- 1965
- Building Amenities
- Brick
Heating & Cooling
- Heating Type
- Baseboard heaters
- Cooling
- None
Neighbourhood Features
- Amenities Nearby
- Pets Allowed With Restrictions
Parking
Floorplan
Room dimensions
Main level
- Kitchen6'11" × 9'1"
- Dining room10'3" × 11'5"
- Living room11'11" × 20'5"
- Primary Bedroom9'10" × 17'6"
- 2pc Bathroom4'6" × 7'0"
- Bedroom8'7" × 14'1"
- Bedroom8'6" × 14'1"
- 4pc Bathroom4'10" × 6'10"
Land
Lot
- Lot Features
- No Animal Home, No Smoking Home, Parking
Zoning
- Zoning
- M-C1
Tax & HOA
Tax
- Annual Tax
- $1,993
- Tax Year
- 2025
Association
- Association Fee
- $562 Monthly
- Fee Includes
- Common Area Maintenance, Property Management, Waste Removal, Heat, Water, Insurance, Sewer
- Association Name
- C-Era Property Management