No photos available
3 months ago
$454,900
197 Oxford Road West
Lethbridge, Alberta · Varsity Village · T1K4V6
MLS® Number: A2307409
- 4Bedrooms
- 5Bathrooms
- 1,253Square Feet
Listing Description
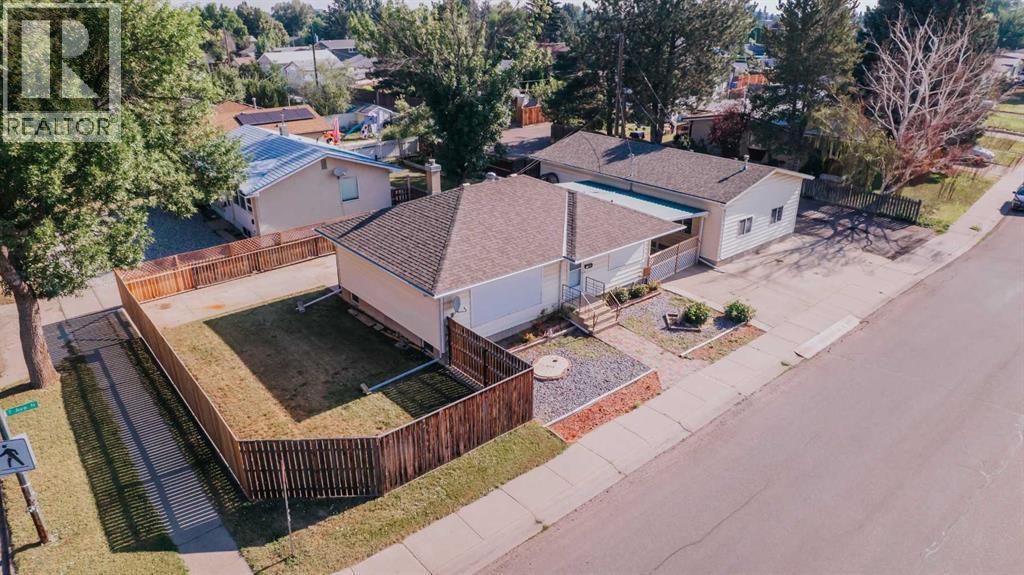
This spacious and versatile 4-bedroom, 5-bathroom home offers a rare 2+2 suited (illegal) layout, ideal for maximizing rental potential, multi-generational living or live up and rent down! Plus each suite has its own laundry area. The main floor features two primary suites, each complete with its own private ensuite, plus an additional 3-piece bathroom for added convenience. The updated kitchen boasts quartz countertops, a large island, and modern finishes—perfect for both everyday living and entertaining. Downstairs, the basement suite includes its own primary bedroom with a 3-piece ensuite, a second bedroom, and a full 4-piece bathroom, creating a comfortable and functional separate living space. Additional highlights include new main floor windows in 2025, new stackable washer/dryer 2026, a heated garage—with the potential to be rented separately for additional income—separate outdoor areas, a covered patio, underground sprinklers, and plenty of off-street parking. Ideally located close to transit, parks, and The Crossings, with numerous retail, restaurants and services, this property offers both convenience and strong investment appeal. Contact your favourite agent today to book a showing! (id:65883)
Property Summary
- Property Type
- Single Family
- Building Type
- House
- Storeys
- 1
- Square Footage
- 1,253 sqft
- Neighbourhood Name
- Varsity Village
- Title
- Freehold
- Built in
- 1979
- Parking Type
- Attached Garage
- Time on Edmonton Real Estate
- 3 months ago
Legal Description
Plan :- 0017827726 Block :- 25 Lot :- 37
Building
Bathrooms
- Total
- 5
- Partial
- 0
Interior Features
- Appliances Included
- Washer, Refrigerator, Dishwasher, Stove, Dryer, Microwave Range Hood Combo
- Basement Type
- Finished, Full, Separate entrance, Suite
- Flooring
- Carpeted, Linoleum, Vinyl
Building Features
- Style
- House
- Construction
- Poured concrete, Wood frame
- Foundation
- Poured Concrete
- Stories
- 1
- Year Built
- 1979
- Building Amenities
- Concrete, Vinyl siding
Heating & Cooling
- Heating Type
- Forced air, Natural gas
- Cooling
Floorplan
Room dimensions
Main level
- Other21'9" × 10'1"
- Living room13'5" × 19'3"
- Primary Bedroom13'10" × 13'3"
- 3pc Bathroom5'0" × 7'8"
- Primary Bedroom10'11" × 13'3"
- 3pc Bathroom8'5" × 5'6"
- 3pc Bathroom—
- Laundry room—
Basement
- Other11'3" × 18'8"
- Living room17'8" × 13'3"
- Primary Bedroom12'10" × 14'7"
- 3pc Bathroom—
- Bedroom12'11" × 9'3"
- 4pc Bathroom—
- Laundry room—
Land
Lot
- Lot Size
- 6057 square feet
- Lot Dimensions
- 6057.00
- Frontage
- 30.48 meters
- Lot Features
- PVC window
- Fencing
- Fence
Zoning
- Zoning
- R-L
Tax & HOA
Tax
- Annual Tax
- $4,354
- Tax Year
- 2025