No photos available
3 months ago
$669,900
29 BAYWIN Road
Rural Athabasca County, Alberta · Baywin Estate · T0A0M0
MLS® Number: A2307836
- 2Bedrooms
- 2 + 1Bathrooms
- 1,735Square Feet
Listing Description
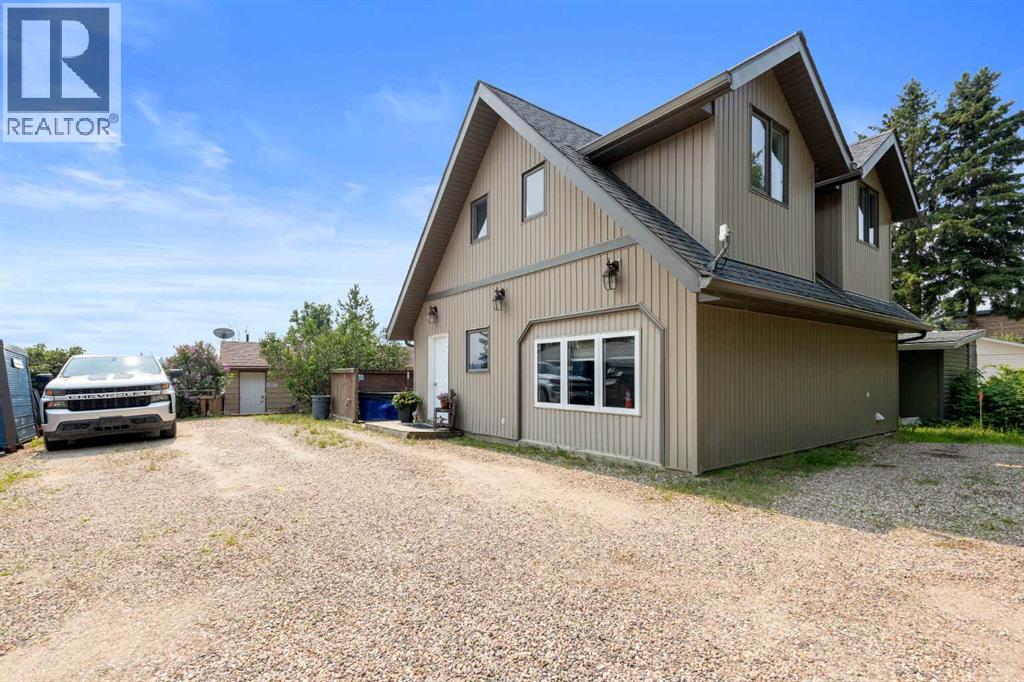
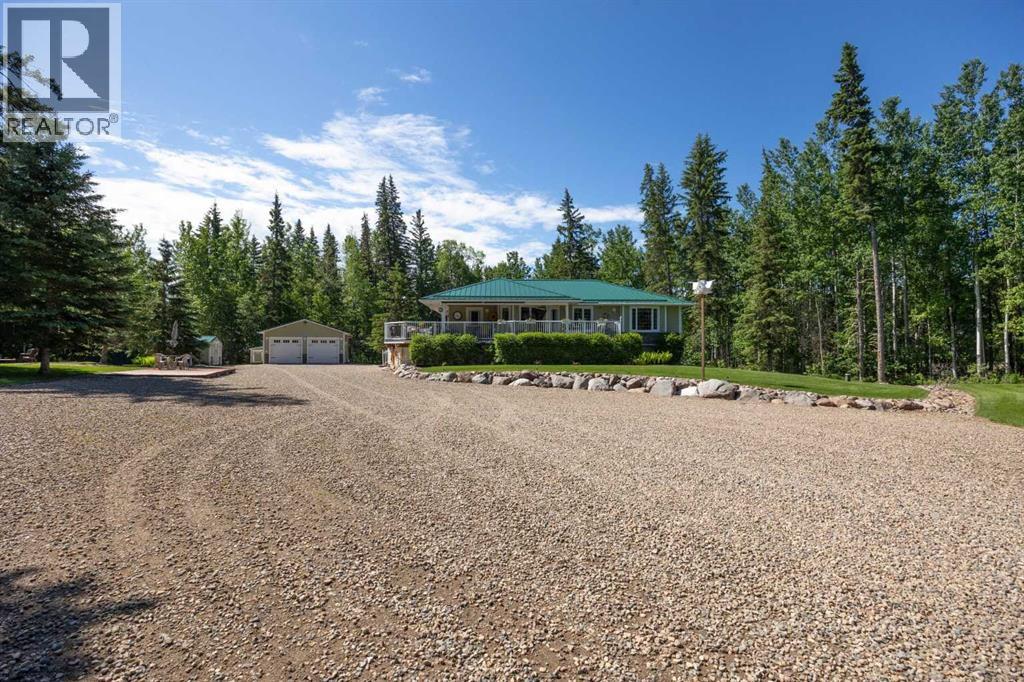
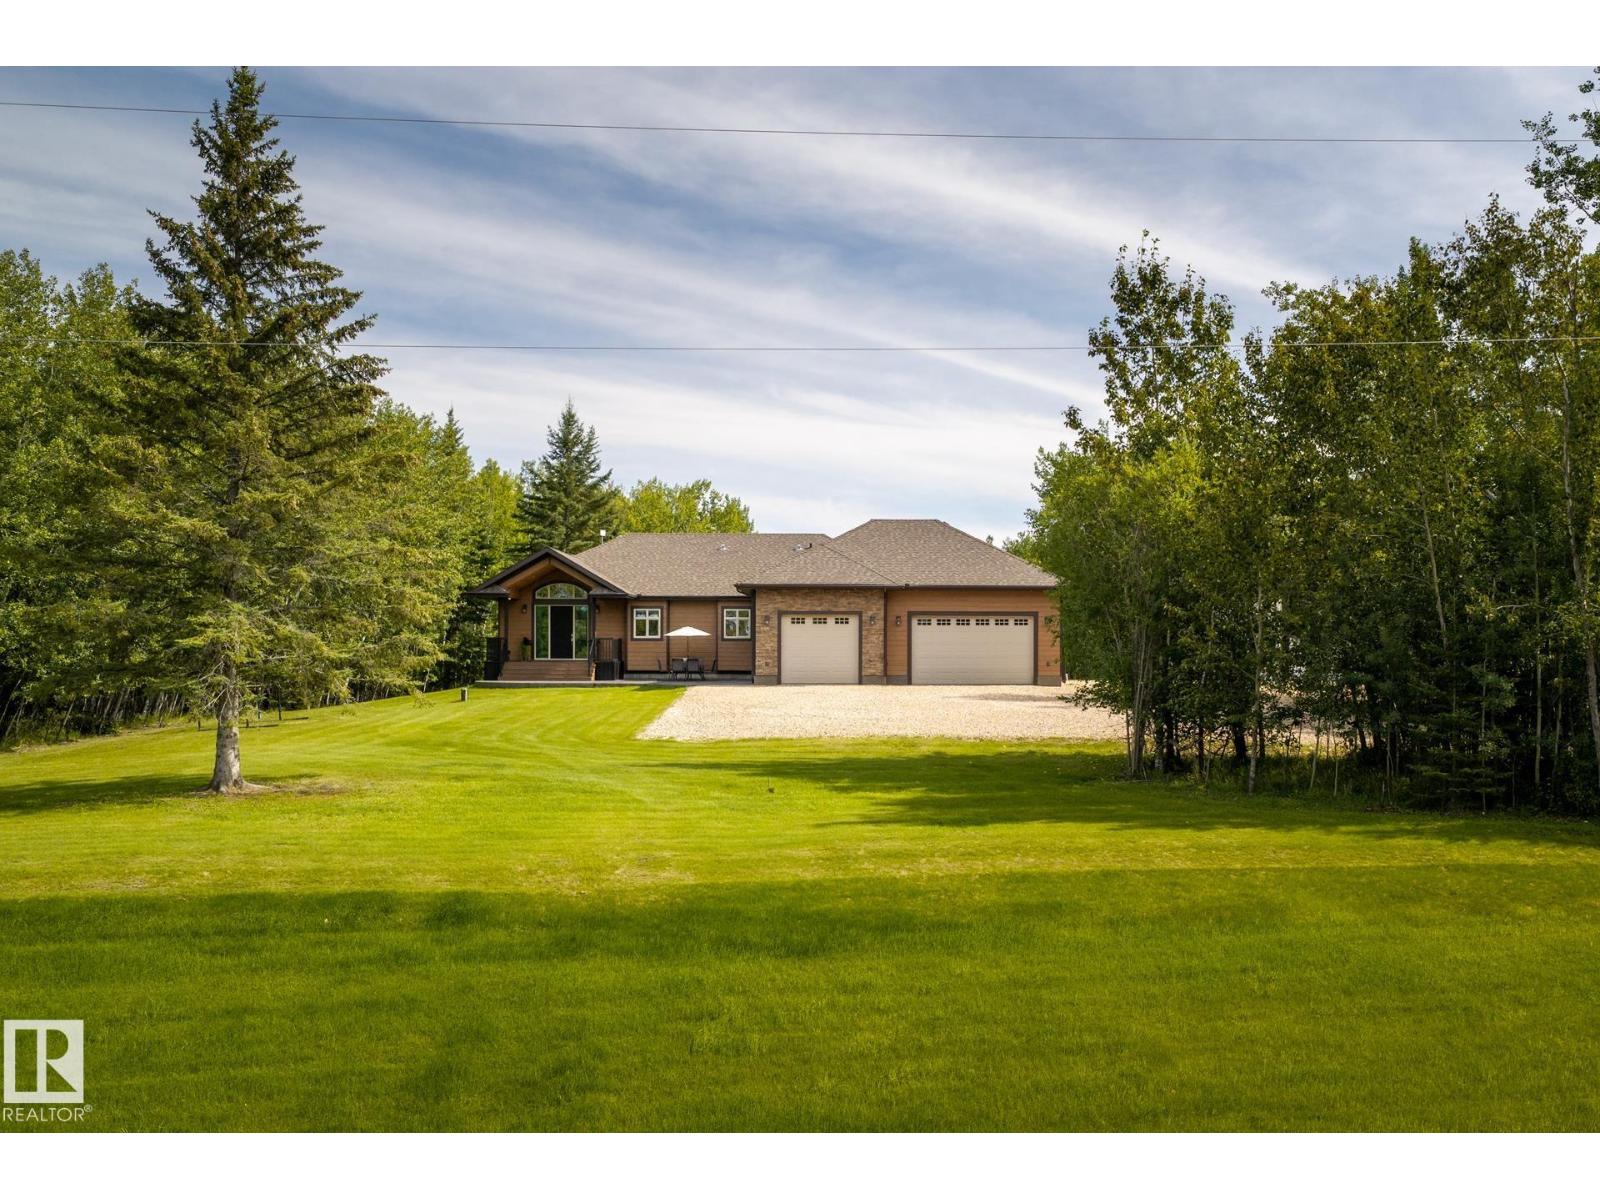
Escape to your dream acreage and peaceful lake country living at 29 Bay Win Road , 1.4 acres in BAYWIN ESTATES perfectly located between Amisk Lake and Skeleton Lake! This gated entrance and beautifully crafted custom home offers 2 bedrooms, including a spacious primary suite with two walk-in closets, and a large main bath with extra storage. The heart of the home features a stunning kitchen with a quartz island countertop, self-closing drawers, and a massive walk-in pantry, all flowing into a bright dining area with a cozy gas fireplace and direct access to your backyard. The large living room boasts high ceilings and a gas fireplace, allowing natural light to pour in and create a warm, inviting atmosphere. Step outside to a covered deck complete with built-in speakers and pull-down blinds—perfect for entertaining year-round. Comfort meets efficiency with in-floor heating (6 zones) and central air. The property is loaded with value, including a heated triple attached garage with laundry and 1/2 bath, plus a double heated detached garage with powered carport for all your toys, along with RV parking and power. BONUS; a fully self-contained loft above the detached garage offers 1 bedroom, 3-piece bath, living space, hot water on demand, and its own 500 cistern and 500 septic tanks. Every outbuilding features a metal roof, including the incredible firepit area with its own powered shed, cabinetry, overhead door, and man door—even the garden shed has power! It doesn't get better than this!!! Bring your family and friends and all your toys and make lake country living your reality! ! With a 2,000-gallon cistern and septic for the main home, a fully asphalted driveway, separate gardening area, and pride of ownership throughout, this property is a must-see! (id:65883)
Property Summary
- Property Type
- Single Family
- Building Type
- House
- Storeys
- 2
- Square Footage
- 1,735 sqft
- Neighbourhood Name
- Baywin Estate
- Title
- Freehold
- Built in
Legal Description
Plan :- 0011826690 Block :- 3 Lot :- 4
Building
Bathrooms
- Total
- 2
- Partial
- 1
Interior Features
- Appliances Included
- Refrigerator, Stove, Freezer, Washer & Dryer
- Basement Type
- None
- Flooring
- Tile, Hardwood, Carpeted
Building Features
- Style
- House
- Construction
- Poured concrete
- Foundation
- Poured Concrete
- Stories
- 2
- Year Built
- 2003
- Building Amenities
- Concrete
Heating & Cooling
- Heating Type
- In Floor Heating
- Cooling
- Central air conditioning
Floorplan
Room dimensions
Main level
- Living room15'7" × 19'0"
Second level
- 4pc Bathroom—
- Bedroom9'6" × 9'10"
- Dining room11'10" × 16'9"
- Family room7'10" × 15'4"
- Kitchen11'2" × 15'1"
- Office3'11" × 4'7"
- Primary Bedroom13'7" × 14'5"
Lower level
- 2pc Bathroom—
- Foyer9'6" × 11'0"
Land
Lot
- Lot Size
- 1.4 acres
- Lot Dimensions
- 1.40
- Lot Features
- PVC window, No Smoking Home, Gas BBQ Hookup
- Fencing
- Not fenced
Zoning
- Zoning
- RES
Utilities
Services
- Water Source
- Cistern
- Sewer
- Septic tank
Tax & HOA
Tax
- Annual Tax
- $3,458
- Tax Year
- 2025