No photos available
3 months ago
$2,855,000
620 Varsity Estates Crescent Northwest
Calgary, Alberta · Varsity · T3B3C3
MLS® Number: A2308448
- 4Bedrooms
- 6 + 1Bathrooms
- 4,032Square Feet
Listing Description
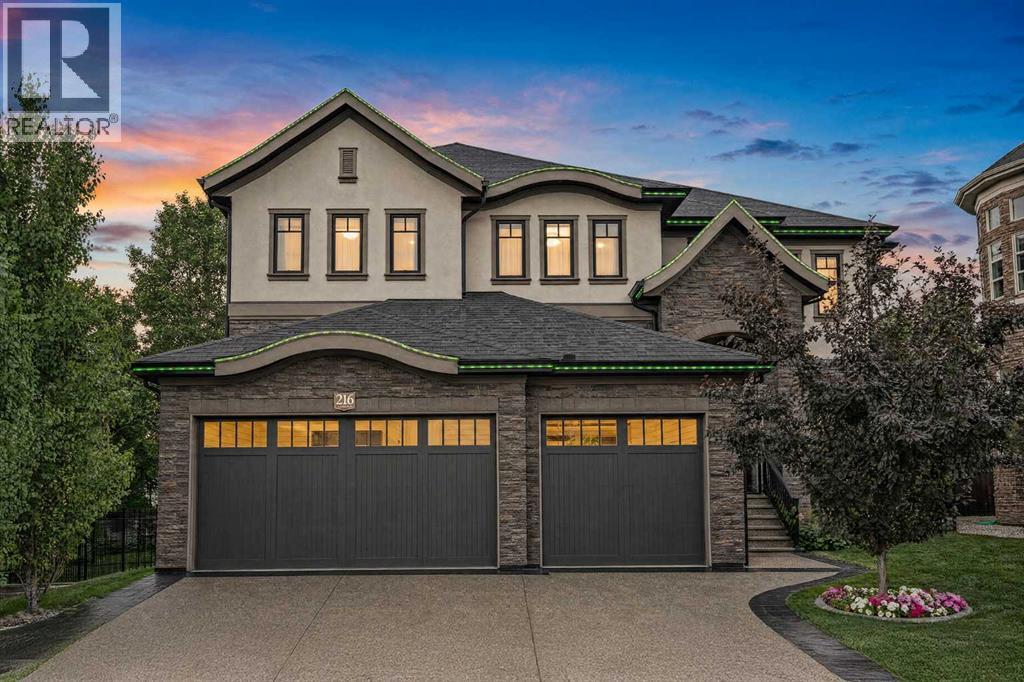
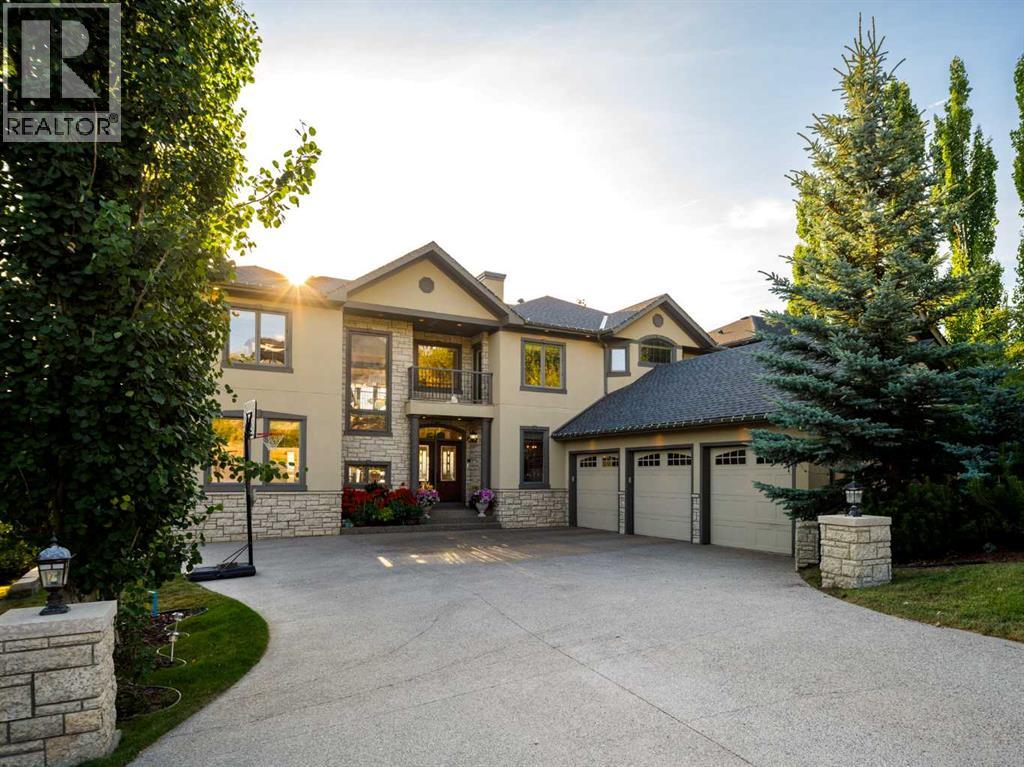
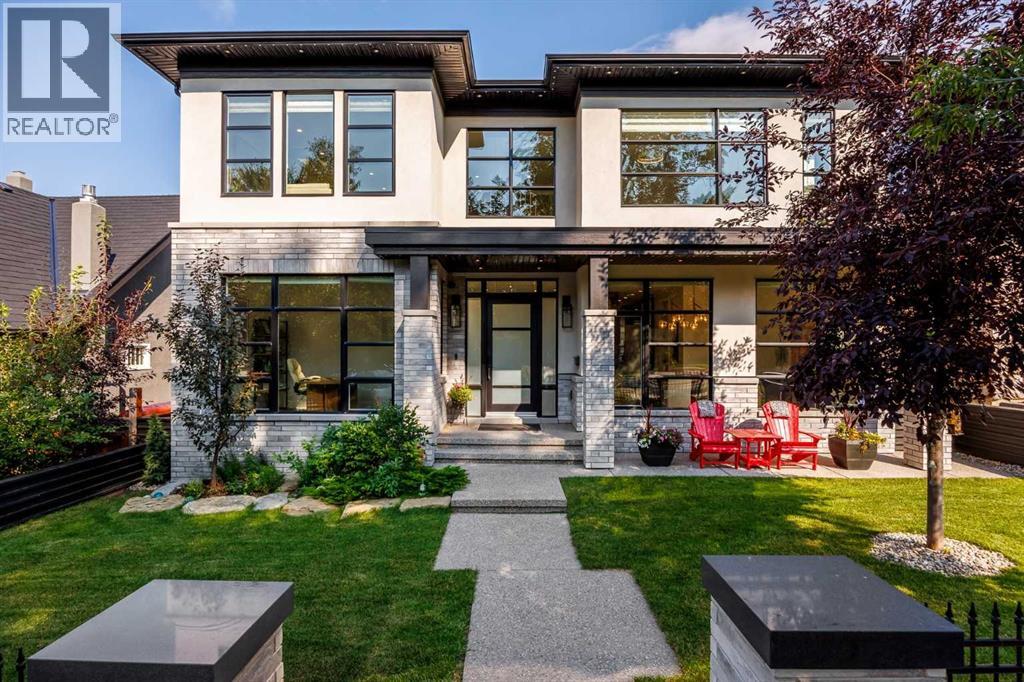
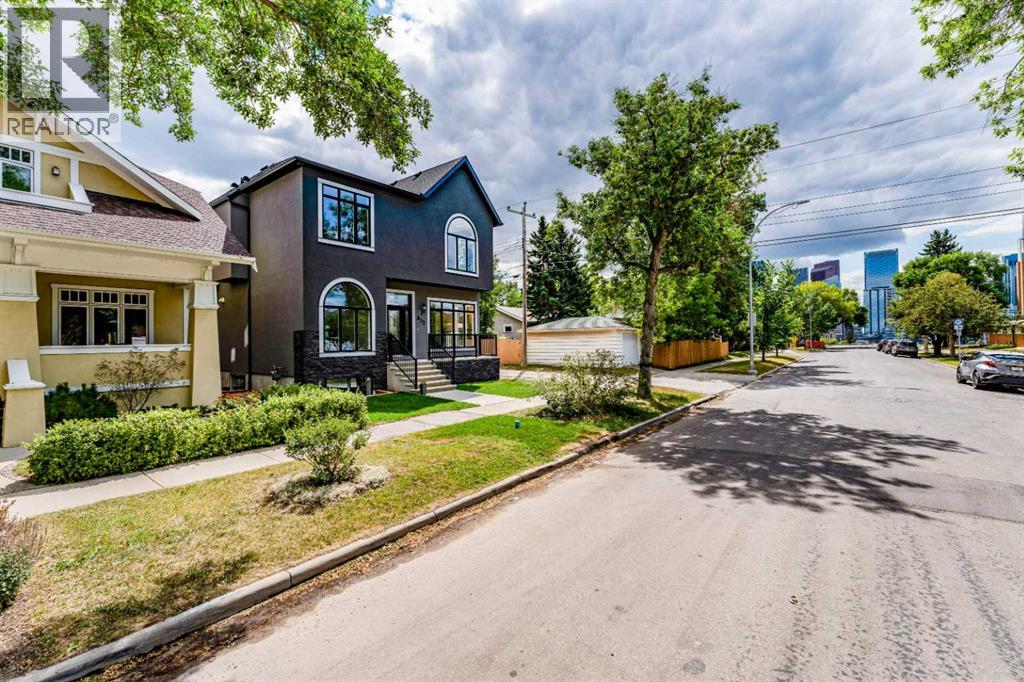
"OPEN HOUSE 12.30 PM-3.00PM Saturday /29 August "Welcome to this extraordinary, brand-new custom estate home, perfectly positioned in the highly sought-after community of Varsity Estates. Backing directly onto the golf course, this residence offers breathtaking views of the fairways from nearly every principal space, including the kitchen, dining room, master suite, guest bedroom, family room, bonus room, and the beautifully landscaped backyard. From the moment you enter, you’re greeted by soaring open-to-above ceilings, modern glass railings, and designer chandeliers that create an immediate sense of elegance and grandeur. The thoughtfully designed floor plan offers both formal and casual living spaces, featuring a sophisticated living room and a warm family room, each highlighted by its own fireplace. At the heart of the home is a gourmet kitchen equipped with premium JennAir appliances, a convenient coffee bar, and an expansive island perfect for entertaining. Seamlessly connected dining and living areas provide an ideal setting for gatherings, while expansive windows frame stunning golf course vistas. This residence features 4 generously sized bedrooms and 5.5 bathrooms, including a luxurious master suite with panoramic views, a spa-inspired ensuite with heated floors, steamer in shower and a custom walk-in closet. Additional highlights include an executive office, home gym, theatre room, and a wet bar designed for elevated entertaining. Luxury is in every detail—heated washroom floors, central air conditioning, and high-end lighting throughout. Practicality meets modern convenience with 200-amp electrical service, EV charger readiness, and a triple heated garage with epoxy flooring. Blending contemporary architecture with timeless finishes, this Varsity Estates masterpiece offers more than just a home—it delivers an unrivaled lifestyle in one of Calgary’s most prestigious communities. Book your Private Tour now. (id:65883)
Property Summary
- Property Type
- Single Family
- Building Type
- House
- Storeys
- 2
- Square Footage
- 4,032 sqft
- Neighbourhood Name
- Varsity
Legal Description
Plan :- 0018336305 Block :- 17 Lot :- 2
Building
Bathrooms
- Total
- 6
- Partial
- 1
Interior Features
- Appliances Included
- Refrigerator, Range - Gas, Dishwasher, Microwave, Oven - Built-In, Garage door opener, Washer & Dryer
- Basement Type
- Finished, Full, Walk-up
- Flooring
- Hardwood, Carpeted, Ceramic Tile
Building Features
- Style
- House
- Construction
- Poured concrete
- Foundation
- Poured Concrete
- Stories
- 2
- Year Built
- 2025
- Building Amenities
- Concrete
Heating & Cooling
- Heating Type
- Forced air, Central heating
- Cooling
Floorplan
Room dimensions
Main level
- Living room25'1" × 25'9"
- Family room16'9" × 19'1"
- Office11'3" × 13'10"
- Other6'2" × 17'5"
- Kitchen16'8" × 20'9"
- Dining room8'5" × 16'7"
- 2pc Bathroom6'7" × 5'8"
Second level
- Primary Bedroom17'10" × 19'6"
- 5pc Bathroom11'7" × 12'7"
- Primary Bedroom13'11" × 16'1"
- 4pc Bathroom10'1" × 13'0"
- 4pc Bathroom10'11" × 5'11"
- Bedroom16'10" × 15'4"
- Bonus Room19'10" × 21'6"
- Other9'8" × 9'11"
- Laundry room10'2" × 6'4"
- Other9'9" × 9'11"
Basement
- Bedroom15'4" × 14'11"
- 3pc Bathroom10'3" × 5'11"
- Exercise room10'11" × 13'8"
- Media20'11" × 20'6"
- Other24'2" × 18'3"
- 4pc Bathroom4'11" × 7'10"
- Other9'6" × 5'2"
Land
Lot
- Lot Size
- 60.39 square meters
- Lot Dimensions
- 60.39
- Frontage
- 21.33 meters
- Lot Features
- Treed, PVC window, No neighbours behind, Closet Organizers, No Animal Home, No Smoking Home, Level, Gas BBQ Hookup
- Fencing
- Fence, Cross fenced
Zoning
- Zoning
- R-CG
Tax & HOA
Tax
- Annual Tax
- $19,617
- Tax Year
- 2026