3 months ago
$710,000
55 Millrise Way Southwest
Calgary, Alberta · Millrise · T2Y2M7
MLS® Number: A2310461
- 1Bedrooms
- 1Bathrooms
- 2,128Square Feet
Listing Description
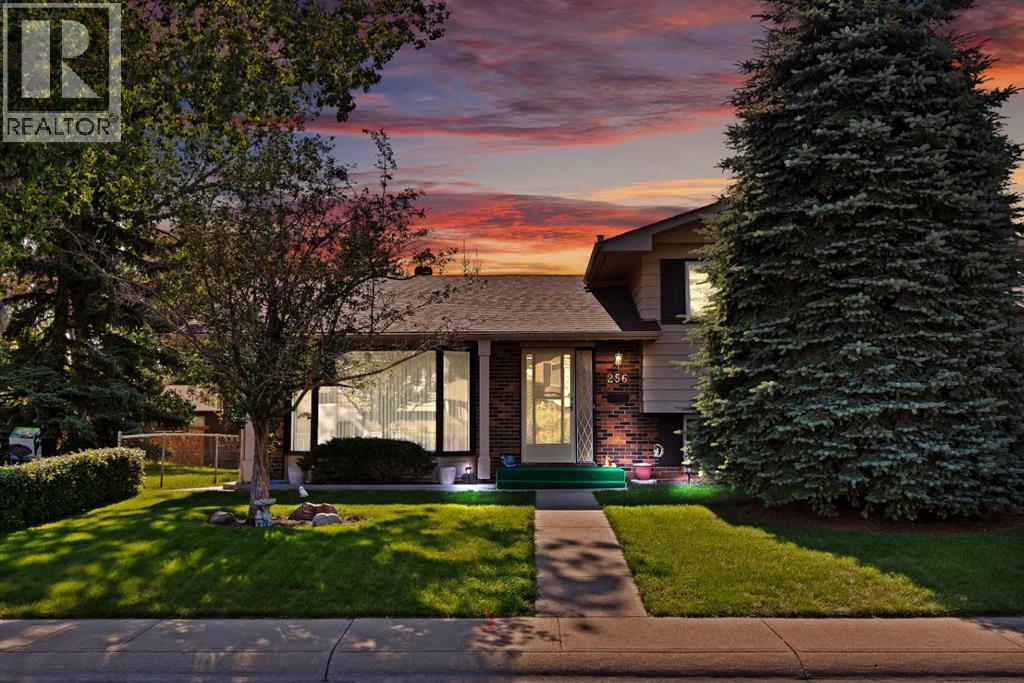
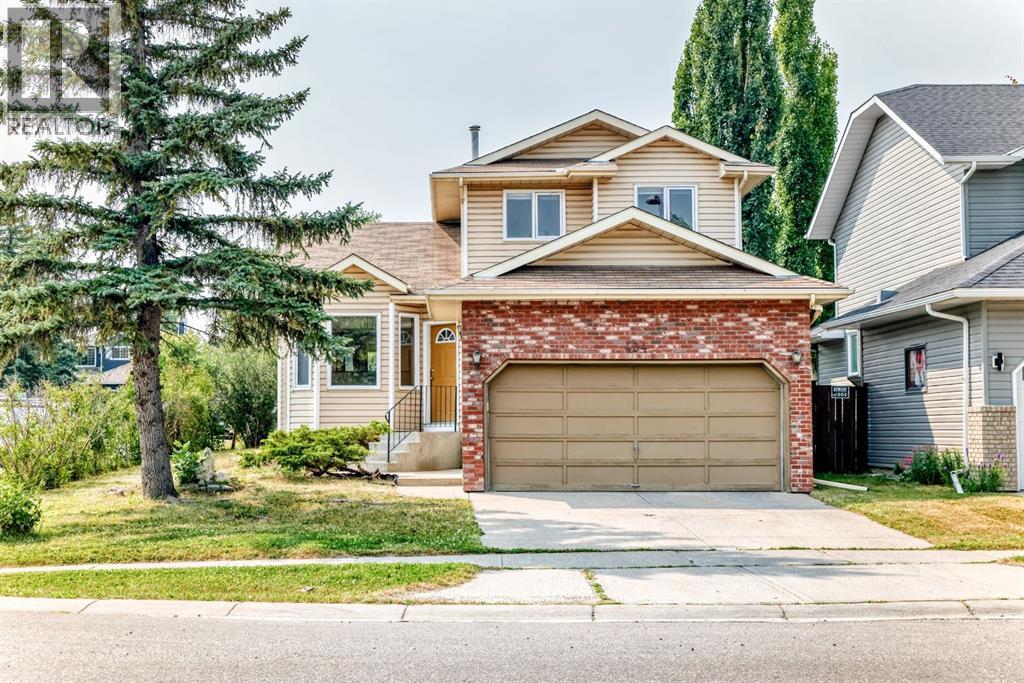
****OPEN HOUSE AT 55 MILLRISE WAY SW ON SUNDAY AUGUST 30 2026 FROM 2:00PM TO 4:00PM**** THE PERFECT FIXER UPPER FOR CONTRACTORS OR FAMILIES LOOKING TO MOVE INTO A QUIET FAMILY NEIGHBOURHOOD AND BUILD EQUITY FOR THE FUTURE! Unique Opportunity to live in a 2174 SQFT home with a fully developed lower level and a total of 6-bedroom, 3.5 bath home in the sought after community of Millrise!! Special features include oversized bright and sunny windows overlooking a large Park with playground. The living room has soaring, vaulted ceilings. A cozy family room with brick clad gas fireplace and built-ins throughout. The kitchen features a built-in homework space, pantry, granite countertops, white cabinets stainless steel appliances, and an open dining area overlooking the west facing backyard, that has beautiful evening sun and features raised garden planters, a large patio, garden shed, gas hookup for barbeque and lots of extra greenspace for dogs or kids to play! Upstairs the oversized master boasts extended height ceilings, 5-piece spa-like ensuite and oversized double closets. The upstairs main bath has been upgraded with a walk-in shower and lovely white tiles. Another three bedrooms completes this level. The basement is fully developed with 4 good sized rooms and an additional 3-piece bath. The double attached garage is drywalled and epoxied for your convenience, and the driveway offers an additional 2 parking spots! Walking distance to schools, shopping, parks, playgrounds, the LRT Station, Fish Creek Park, St. Mary’s University, Superstore, Landmark Cinema, YMCA Calgary, Bishop O’Byrne High School, and more! Not to mention minutes from Costco, Sicome Lake, Macleod Trail, and The New Ring Road System!! (id:65883)
Property Summary
- Property Type
- Single Family
- Building Type
- House
- Storeys
- 2
- Square Footage
- 2,128 sqft
- Neighbourhood Name
- Millrise
- Title
- Freehold
- Built in
Legal Description
Plan :- 0011459344 Block :- 12 Lot :- 15
Building
Bathrooms
- Total
- 1
- Partial
- 0
Interior Features
- Appliances Included
- See remarks
- Basement Type
- Finished, Full
- Flooring
- Vinyl Plank
Building Features
- Style
- House
- Foundation
- Poured Concrete
- Stories
- 2
- Year Built
- 1985
- Building Amenities
- Stone, Vinyl siding
Heating & Cooling
- Heating Type
- Forced air, Natural gas
- Cooling
- Central air conditioning
Parking
Floorplan
Room dimensions
Upper Level
- 3pc Bathroom—
- Primary Bedroom13'5" × 16'10"
Land
Lot
- Lot Size
- 512 square meters
- Lot Dimensions
- 512.00
- Frontage
- 14.8 meters
- Lot Features
- Closet Organizers, Level
- Fencing
- Fence
Zoning
- Zoning
- R-C1
Tax & HOA
Tax
- Annual Tax
- $4,422
- Tax Year
- 2025