No photos available
3 months ago
$5,500,000
40243 Big Hill Road
Rural Rocky View County, Alberta · T4X1Z6
MLS® Number: A2311169
- 3Bedrooms
- 4 + 1Bathrooms
- 2,473Square Feet
Listing Description
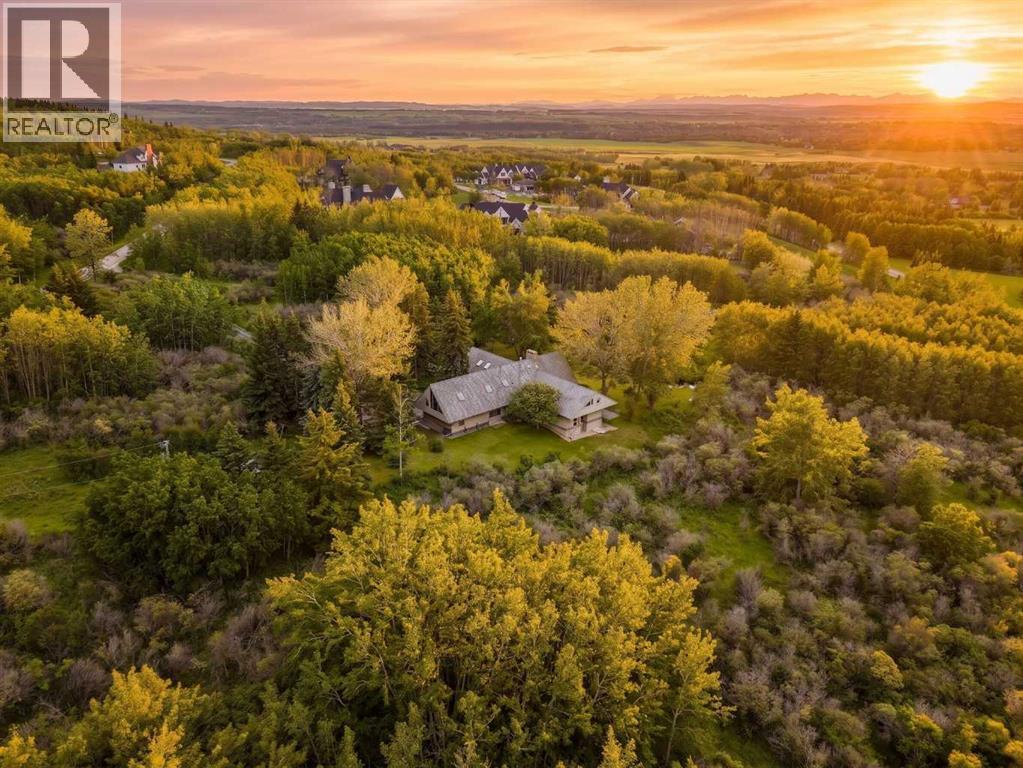
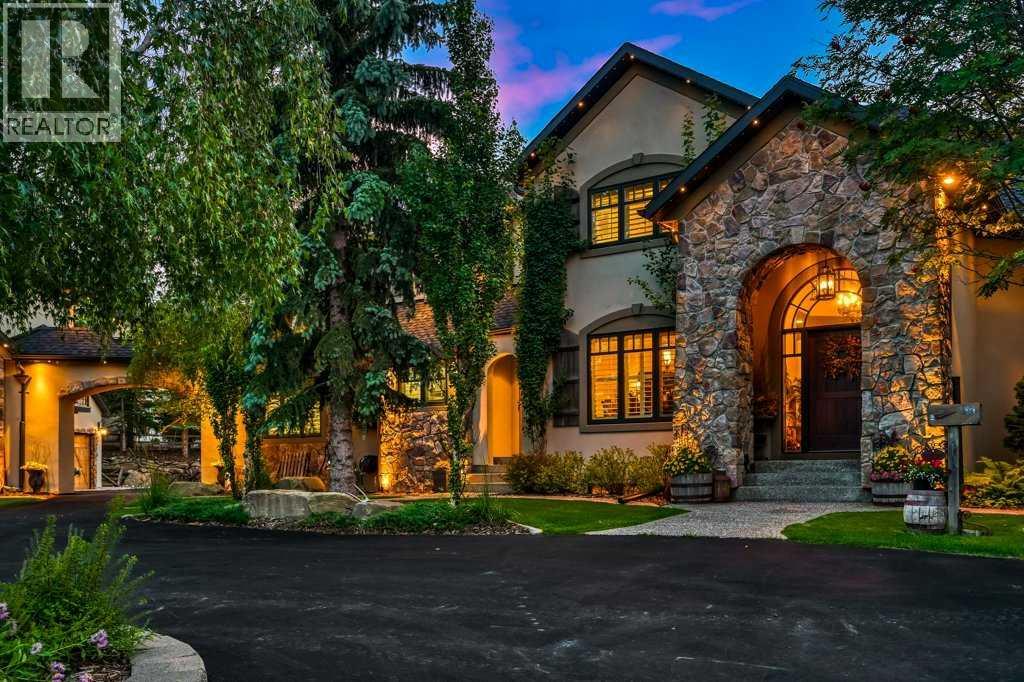
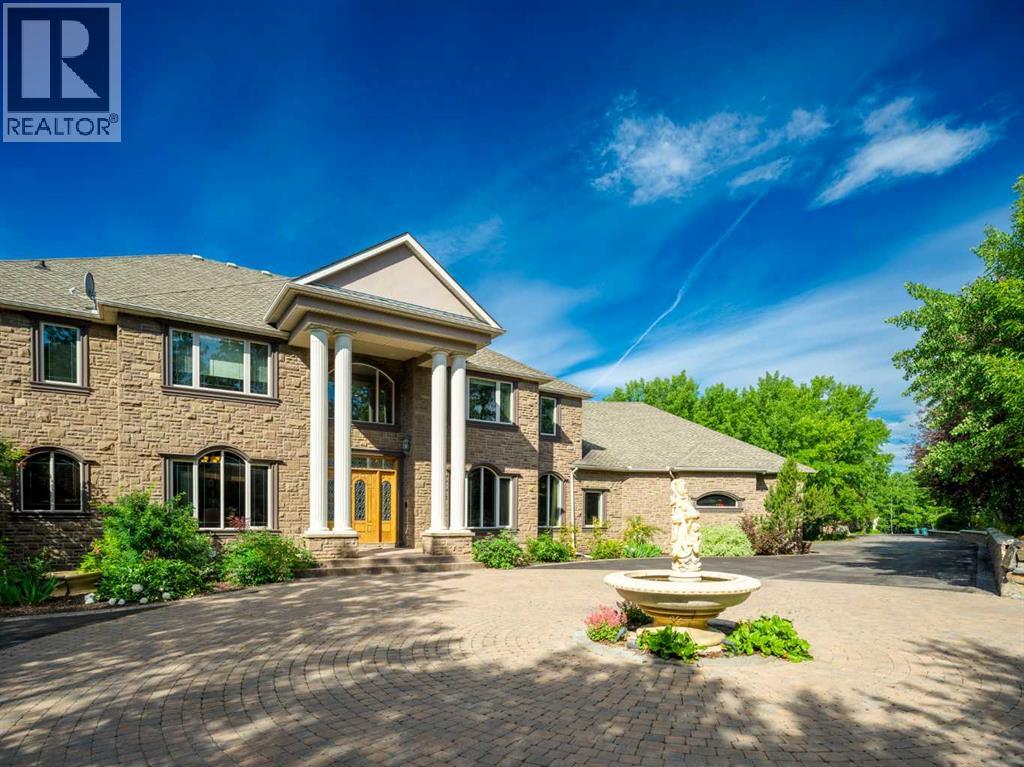
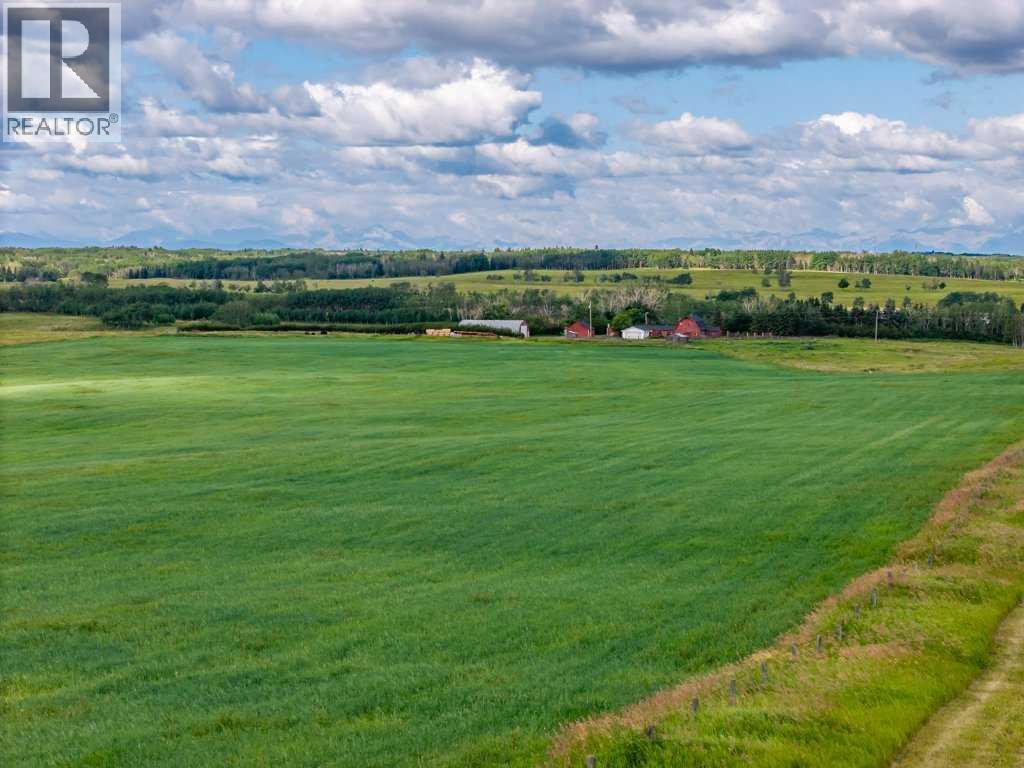
Nestled on 11.76 acres of pristine land, this magnificent 4500 SF walk-out bungalow offers breathtaking panoramic views of the mountains, valley, and Town of Cochrane. Meticulously crafted by McKinley Masters, this home seamlessly blends luxury, comfort, and functionality. The entry features a water wall and expansive windows that highlight the stunning views. The open living area includes a sitting room, dining area, and a chef's kitchen with a timeless scullery and walk-in pantry. The primary bedroom offers spectacular views, a 4-piece ensuite with a dry sauna and laundry facilities, plus a large walk-in closet. The main level also includes a 2-piece bath, elevator, and large mudroom leading to a 4-car (66 x 30) garage with epoxy flooring, dog wash, side attached single garage and elevator access. The lower level has 2 bedrooms, a 4-piece bath, a 3-piece ensuite, a media room, a private office, and a studio opening onto a covered and screened patio with a fire pit. Outdoor features include a front gate with a paved drive, fully fenced property, and stunning landscaping. Additional amenities are a powered C-Can for extra storage, and utilities serviced to the west side of the home. Call today to view. (id:65883)
Property Summary
- Property Type
- Single Family
- Building Type
- House
- Storeys
- 1
- Square Footage
- 2,473 sqft
- Title
- Freehold
- Built in
- 2023
- Parking Type
- Attached Garage
- Time on Edmonton Real Estate
- 3 months ago
Legal Description
Plan :- 0038723045 Block :- 3 Lot :- -
Building
Bathrooms
- Total
- 4
- Partial
- 1
Interior Features
- Appliances Included
- Refrigerator, Cooktop - Gas, Dishwasher, Wine Fridge, Oven - Built-In, Hood Fan, Hot Water Instant, Window Coverings, Washer & Dryer, Water Heater - Tankless
- Basement Type
- Finished, Full, Walk out
- Flooring
- Hardwood, Ceramic Tile, Marble/Granite/Quartz
Building Features
- Style
- House
- Foundation
- Poured Concrete
- Stories
- 1
- Year Built
- 2023
- Building Amenities
- Brick, Stone, Stucco
- View
- View
Heating & Cooling
- Heating Type
- Forced air, In Floor Heating, Natural gas, Other
Floorplan
Room dimensions
Main level
- 2pc Bathroom6'2" × 5'6"
- Other12'3" × 14'3"
- Dining room12'5" × 15'1"
- Foyer11'9" × 5'3"
- Kitchen17'9" × 18'6"
- Living room17'10" × 24'10"
- Other9'11" × 13'5"
- Pantry8'4" × 8'10"
- Primary Bedroom17'7" × 16'9"
- 4pc Bathroom15'11" × 14'1"
Lower level
- 3pc Bathroom9'11" × 9'2"
- 4pc Bathroom6'8" × 9'11"
- Bedroom144'11" × 14'8"
- Bedroom14'4" × 12'0"
- Office15'2" × 12'0"
- Recreational, Games room47'4" × 26'1"
- Furnace20'4" × 10'7"
Land
Lot
- Lot Size
- 11.75 acres
- Lot Dimensions
- 11.75
- Lot Features
- Wet bar, Elevator, PVC window, Closet Organizers, No Smoking Home, Sauna, Gas BBQ Hookup
- Fencing
- Fence
Zoning
- Zoning
- R-RUR
Utilities
Services
- Water Source
- Cistern
- Sewer
- Septic System
Tax & HOA
Tax
- Annual Tax
- $10,060
- Tax Year
- 2025