No photos available
3 months ago
$379,900
344019 22 Highway
Rural Clearwater County, Alberta · T0M1C0
MLS® Number: A2312082
- 2Bedrooms
- 1Bathrooms
- 856Square Feet
Listing Description
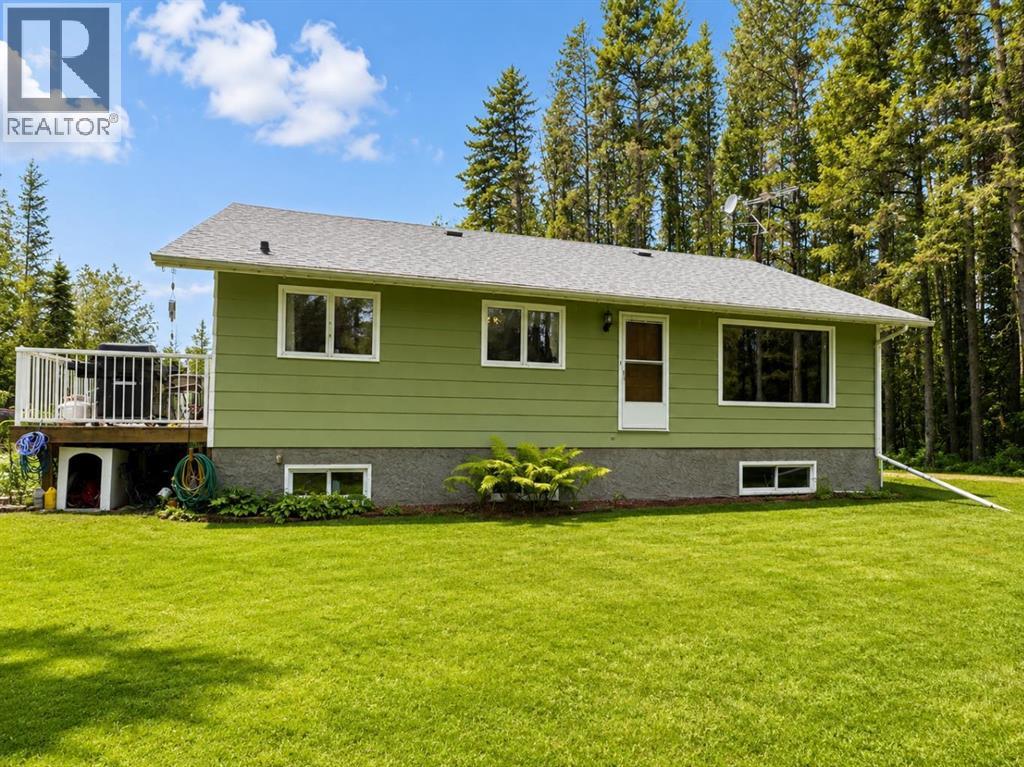
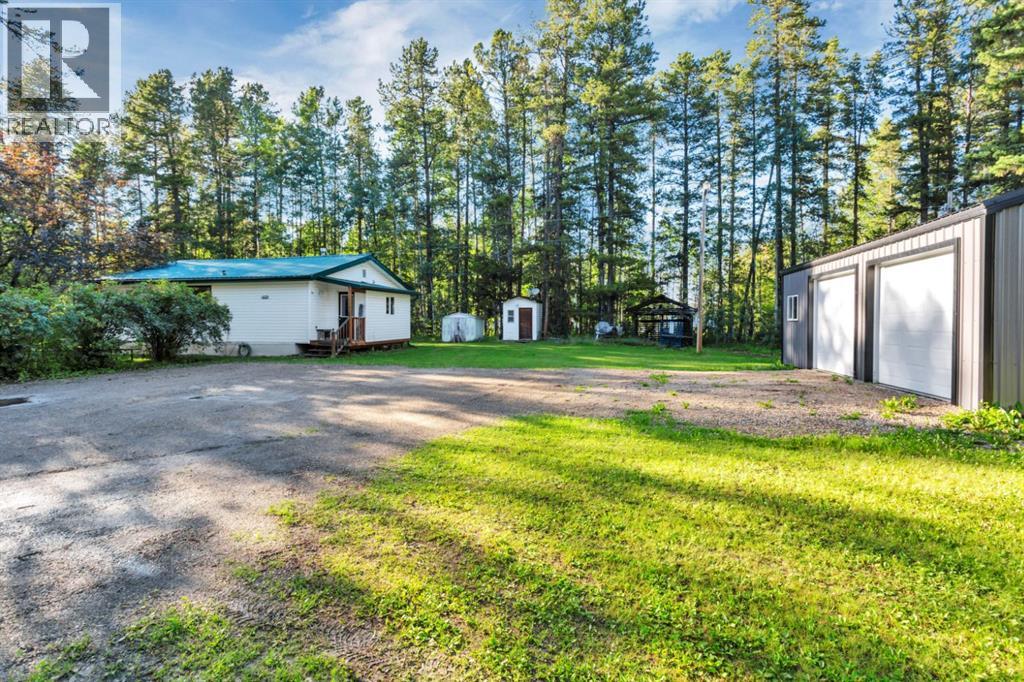
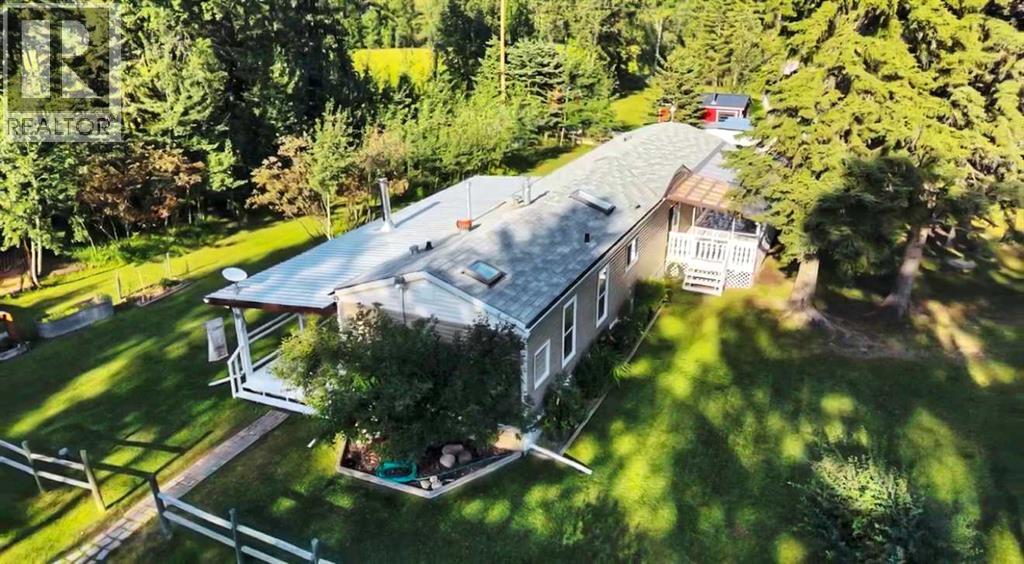
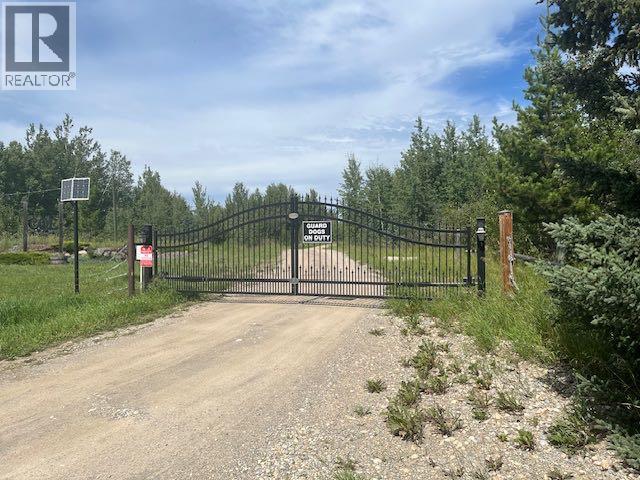
Affordable acreage living with stunning mountain views in James River, Alberta! Set on 7.66 fully fenced acres, this treed property with open pasture offers privacy, functionality, and endless opportunity while remaining conveniently located north of Sundre - just 45 minutes to Red Deer and 75 minutes to Calgary, with easy highway access.The 1974 mobile home features 2 bedrooms and a 3-piece bathroom, an open-concept kitchen and dining area, and a large living room with a west-facing window that captures beautiful mountain views and natural light. Mature trees surrounding the home provide excellent privacy, while the open pasture offers potential for livestock, extra yard space, or a home based business. Serviced by a drilled well and propane tank. New furnace installed in 2025. The detached 24x22 garage with metal roof includes an additional 20x12 workshop/storage addition at the rear—ideal for projects, tools, or equipment.Zoning allows for minor agricultural pursuits making this an excellent option for those seeking a hobby acreage. An affordable way to get onto an acreage - this property offers space, views, and opportunity in a desirable rural setting. The land is predominantly flat with multiple potential building sites and flexibility for future development. The existing mobile offers an option to live in the mobile while you build your dream home or replace it with a new mobile in the future! (id:65883)
Property Summary
- Property Type
- Single Family
- Building Type
- Manufactured Home
- Storeys
- 1
- Square Footage
- 856 sqft
- Title
- Freehold
- Built in
- 1976
- Parking Type
- Detached Garage
- Time on Edmonton Real Estate
- 3 months ago
Legal Description
Plan :- 0040652273 Block :- 1 Lot :- 1
Building
Bathrooms
- Total
- 1
- Partial
- 0
Interior Features
- Appliances Included
- Refrigerator, Stove, Washer & Dryer
- Basement Type
- None
- Flooring
- Tile, Carpeted
Building Features
- Style
- Manufactured Home
- Foundation
- See Remarks
- Stories
- 1
- Year Built
- 1976
Heating & Cooling
- Heating Type
- Forced air, Propane
- Cooling
- None
Parking
- Parking Type
- Detached Garage
Floorplan
Room dimensions
Main level
- Primary Bedroom13'6" × 9'0"
- Laundry room5'4" × 10'4"
- 3pc Bathroom10'4" × 5'1"
- Bedroom10'4" × 11'2"
- Kitchen13'5" × 12'0"
- Living room13'5" × 15'7"
Land
Lot
- Lot Size
- 7.66 acres
- Lot Dimensions
- 7.66
- Lot Features
- See remarks
- Fencing
- Fence
Zoning
- Zoning
- CRA
Utilities
Services
- Utilities
- Electricity
- Water Source
- Well
- Sewer
- Holding Tank