No photos available
3 months ago
$125,000
6724 17 Avenue Southeast
Calgary, Alberta · Red Carpet · T2A0W5
MLS® Number: A2312116
- 3Bedrooms
- 1Bathrooms
- 953Square Feet
Listing Description
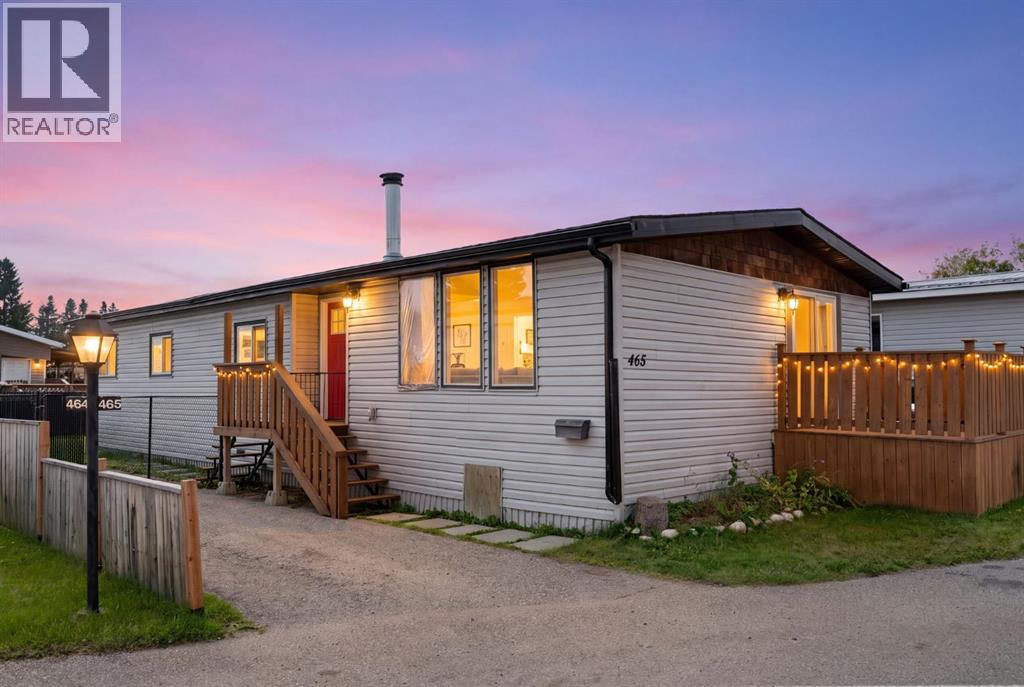
Welcome to #162 6724 17 Avenue SE, a 1978 Crestwood conveniently located in Mountview Mobile Home Park. Close to amenities such as shopping and bus routes, and is across the street from Elliston Community Park. Featuring 3 bedrooms, a 4-Pc Bathroom, 4 Appliances, an enclosed Porch/Solarium, and an attached Storage Room with extra storage closets, this mobile home is move-in ready! This well-maintained mobile home comes with lots of Natural Light, sits on a spacious lot, and offers numerous updates throughout: New Hot Water Tank (2024), New Furnace (2025), New Water Shut-Off Valves (2024), Yard & Tree Pruning (2025), and Roof Shingles that are fairly recent. Newer vinyl windows and siding ensure comfort all year round. The entrance will lead you to the enclosed, glassed-in Solarium, ideal for getting away from weather conditions. Outdoors, you'll find a fully Fenced Yard with 2-Car Parking, in addition to a Metal Shed in the back. A fantastic opportunity for comfortable and low-maintenance living! Asking price is $130,000. Call to view this unit before it is too late!!! (id:65883)
Property Summary
- Property Type
- Single Family
- Building Type
- Mobile Home
- Storeys
- 1
- Square Footage
- 953 sqft
- Neighbourhood Name
- Red Carpet
- Built in
- 1978
- Parking Type
- Parking Pad
- Time on Edmonton Real Estate
- 3 months ago
Building
Bathrooms
- Total
- 1
- Partial
- 0
Interior Features
- Appliances Included
- Washer, Refrigerator, Range - Electric, Dryer
- Flooring
- Laminate, Carpeted, Linoleum
Building Features
- Style
- Mobile Home
- Stories
- 1
- Year Built
- 1978
Heating & Cooling
- Heating Type
- Forced air, Natural gas
Neighbourhood Features
- Amenities Nearby
- Pets Allowed With Restrictions
Parking
- Parking Type
- Parking Pad
Floorplan
Room dimensions
Main level
- Living room13'2" × 16'0"
- Other13'2" × 17'0"
- Foyer3'4" × 4'4"
- Laundry room2'10" × 5'6"
- Storage7'8" × 11'8"
- Primary Bedroom9'10" × 13'2"
- Bedroom6'8" × 9'4"
- Bedroom7'0" × 8'0"
- 4pc Bathroom7'10" × 10'0"
- Other7'8" × 29'10"
Tax & HOA
Tax
- Annual Tax
- $559
- Tax Year
- 2026