No photos available
3 months ago
$358,000
63 Inglewood Park Southeast
Calgary, Alberta · Inglewood · T2G1B7
MLS® Number: A2312386
- 1Bedrooms
- 1Bathrooms
- 667Square Feet
Listing Description
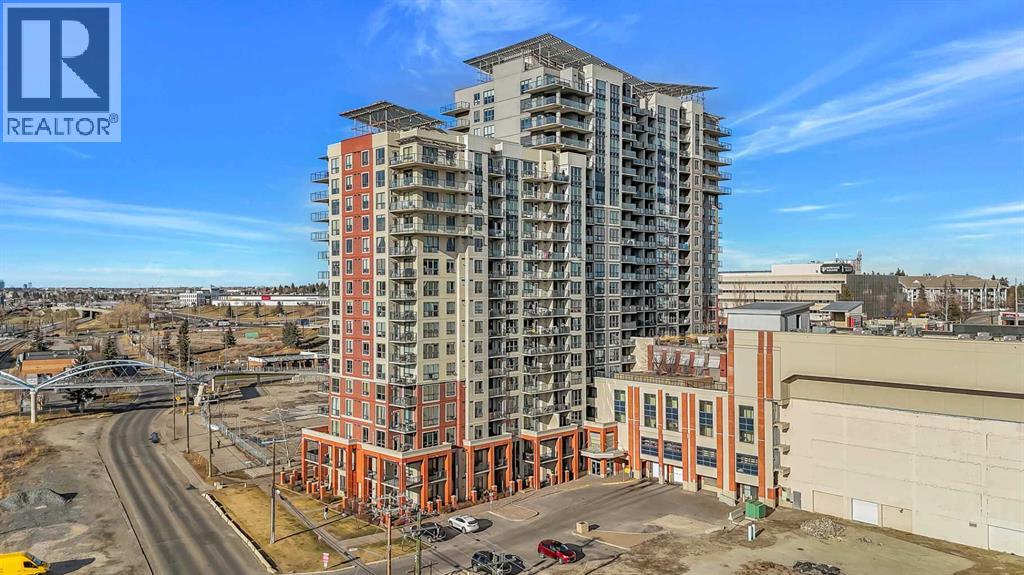
Welcome to the sought-after Sobow building, where modern urban lifestyle meets unbeatable downtown convenience. This beautifully maintained 1-bedroom plus spacious den unit offers exceptional comfort, functionality, and style.Step inside to find an upgraded kitchen featuring high-end finishes and appliances, complemented by stunning hardwood flooring that flows throughout the living space. Enjoy the privacy of a well-designed layout with serene views from both the living room and bedroom.Located just minutes from downtown Calgary, this home provides easy access to public transit, premier shopping, dining, and river pathways. With underground parking included, this is urban living at its finest. Building amenities include day-time concierge, well-equipped gym, owners’ lounge with a billiards table, and a theater room.Don't miss your opportunity to live in one of Calgary's most desirable inner-city communities — book your private showing today! (id:65883)
Property Summary
- Property Type
- Single Family
- Building Type
- Apartment
- Storeys
- 6
- Square Footage
- 667 sqft
- Neighbourhood Name
- Inglewood
- Title
- Condo/Strata
- Built in
- 2015
- Parking Type
- Underground
- Time on Edmonton Real Estate
- 3 months ago
Legal Description
Plan :- 0036490142
Building
Bathrooms
- Total
- 1
- Partial
- 0
Interior Features
- Appliances Included
- Refrigerator, Range - Gas, Dishwasher, Microwave, Hood Fan, Washer & Dryer
- Flooring
- Hardwood
Building Features
- Features
- Exercise Centre, Recreation Centre, Party Room
- Style
- Apartment
- Construction
- Poured concrete
- Foundation
- Poured Concrete
- Stories
- 6
- Year Built
- 2015
- Building Amenities
- Concrete, Brick, Metal
Heating & Cooling
- Heating Type
- Forced air
- Cooling
Floorplan
Room dimensions
Main level
- Living room11'6" × 11'4"
- Kitchen10'0" × 10'0"
- Dining room6'5" × 6'5"
- Office7'4" × 8'11"
- Foyer7'3" × 4'3"
- Laundry room4'11" × 8'4"
- Other1'0" × 4'8"
- Primary Bedroom12'5" × 11'7"
- 4pc Bathroom4'11" × 8'11"
Land
Lot
- Lot Features
- Parking
Zoning
- Zoning
- DC (pre 1P2007)
Tax & HOA
Tax
- Annual Tax
- $1,990
- Tax Year
- 2025
Association
- Association Fee
- $483 Monthly
- Fee Includes
- Common Area Maintenance, Property Management, Waste Removal, Ground Maintenance, Heat, Water, Condominium Amenities, Reserve Fund Contributions
- Association Name
- Simco Management Inc