No photos available
3 months ago
$319,900
649 Marsh Road Northeast
Calgary, Alberta · Bridgeland/Riverside · T2E5B4
MLS® Number: A2312561
- 2Bedrooms
- 2Bathrooms
- 1,133Square Feet
Listing Description
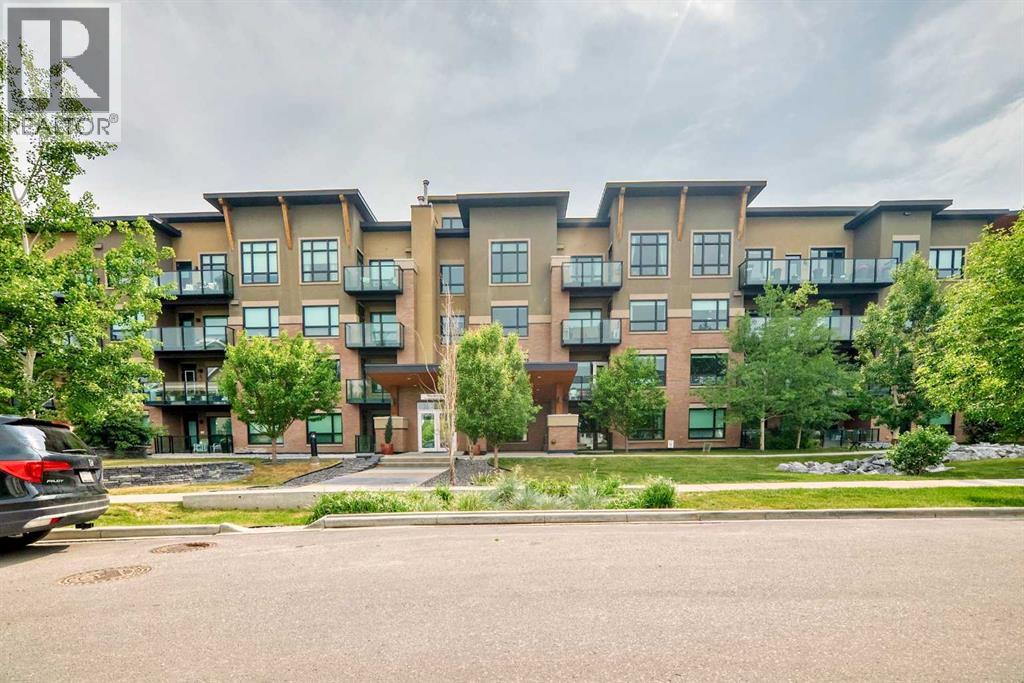
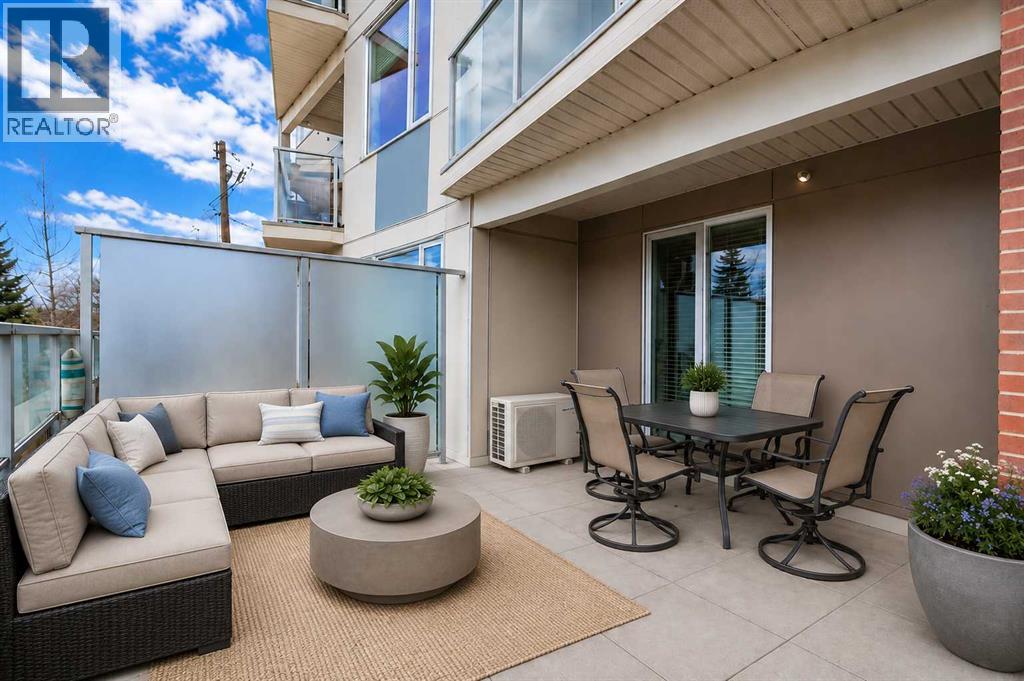
Welcome to Unit 317 at 649 Marsh Road NE — a beautifully maintained condo in the heart of Bridgeland, one of Calgary’s most sought-after inner-city communities. This spacious 2-bedroom, 2-bathroom home offers over 1,100 sq. ft. of comfortable living space, thoughtfully designed for both everyday living and entertaining. The bright, open-concept layout features a generous living room with large windows and a cozy gas fireplace, while the well-appointed kitchen showcases white cabinetry, stainless steel appliances, ample counter space, and a functional dining area. The large primary retreat includes excellent closet space and a private ensuite, while the second bedroom provides flexibility for guests, roommates, or a home office. Enjoy the convenience of in-suite laundry, underground parking, and a private balcony perfect for relaxing. Located just steps from the Bow River pathway system, parks, cafés, restaurants, transit, and downtown Calgary, this home offers the ideal balance of urban convenience and neighbourhood charm. Pride of ownership is evident throughout — an exceptional opportunity for professionals, first-time buyers, or investors alike. (id:65883)
Property Summary
- Property Type
- Single Family
- Building Type
- Apartment
- Storeys
- 4
- Square Footage
- 1,133 sqft
- Neighbourhood Name
- Bridgeland/Riverside
- Title
- Condo/Strata
- Built in
- 1998
- Parking Type
- Underground
- Time on Edmonton Real Estate
- 3 months ago
Legal Description
Plan :- 0027618256
Building
Bathrooms
- Total
- 2
- Partial
- 0
Interior Features
- Appliances Included
- Refrigerator, Range - Electric, Dishwasher, Microwave, Hood Fan, Washer & Dryer
- Flooring
- Tile, Carpeted
Building Features
- Style
- Apartment
- Construction
- Wood frame
- Stories
- 4
- Year Built
- 1998
Heating & Cooling
- Heating Type
- Central heating
- Cooling
- None
Neighbourhood Features
- Amenities Nearby
- Pets Allowed With Restrictions
Parking
Floorplan
Room dimensions
Main level
- Bedroom9'9" × 13'3"
- Other5'5" × 3'11"
- Primary Bedroom4'5" × 11'1"
- Other5'7" × 4'11"
- 4pc Bathroom8'0" × 11'3"
- Other8'0" × 11'11"
- Pantry4'0" × 3'11"
- Kitchen16'8" × 8'0"
- Dining room16'8" × 8'7"
- Laundry room6'9" × 5'5"
- 3pc Bathroom5'1" × 8'3"
- Other5'6" × 3'9"
Land
Zoning
- Zoning
- M-C2
Tax & HOA
Tax
- Annual Tax
- $2,373
- Tax Year
- 2025
Association
- Association Fee
- $572 Monthly
- Fee Includes
- Common Area Maintenance, Property Management, Waste Removal, Heat, Water, Insurance, Parking
- Association Name
- Lenyx