No photos available
3 months ago
$489,900
4209 63 Street
Camrose, Alberta · Marler · T4V2W3
MLS® Number: A2316025
- 4Bedrooms
- 3 + 1Bathrooms
- 1,460Square Feet
Listing Description
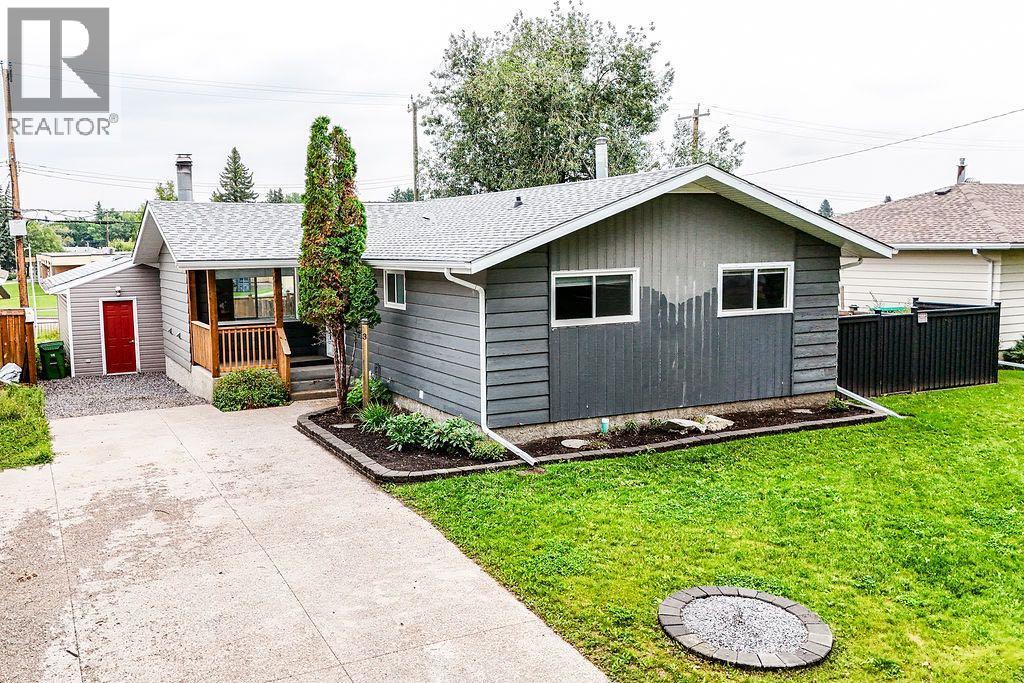
Welcome to this beautiful 1,460 sq ft bungalow, perfectly tucked away in a quiet, family-friendly cul-de-sac where kids can ride bikes freely and neighbours quickly become friends.Set on a spacious, mature lot, this home offers the perfect balance of privacy, comfort, and everyday functionality. From the moment you step inside, you’re welcomed by a bright and inviting front living room that flows effortlessly into the dining area, an ideal setting for both relaxed family dinners and hosting guests.The updated kitchen features refreshed cabinetry with new cabinet fronts, quartz countertops, and a layout designed for ease and connection, all while overlooking the heart of the home. Just beyond, the stunning family room offers a warm and comfortable retreat, complete with a gas fireplace and patio doors that open to a covered patio and a beautifully fenced backyard surrounded by mature trees, your own private outdoor escape.The main floor includes three well-appointed bedrooms, highlighted by a serene primary suite where large windows frame the natural surroundings like artwork, creating a peaceful and calming atmosphere. The updated main bathroom serves the 3 main floor bedrooms. A handy 2pc bathroom will come in handy for guests. Downstairs, the fully developed basement expands your living space with a generous rec room, an additional bedroom, a full bathroom, and a sauna, perfect for unwinding at the end of the day. Ample storage ensures everything has its place.The attached heated 22x22 double garage adds year-round comfort and practicality.Ideally located just minutes from the new elementary school, parks, and walking paths, yet quietly removed in a sought-after cul-de-sac, this home offers the lifestyle every family dreams of, space to grow, room to gather, and a true sense of community. (id:65883)
Property Summary
- Property Type
- Single Family
- Building Type
- House
- Storeys
- 1
- Square Footage
- 1,460 sqft
- Neighbourhood Name
- Marler
- Title
- Freehold
Legal Description
Plan :- 0019019926 Block :- 16 Lot :- 51
Building
Bathrooms
- Total
- 3
- Partial
- 1
Interior Features
- Appliances Included
- See remarks
- Basement Type
- Finished, Full
- Flooring
- Hardwood, Carpeted, Linoleum, Vinyl Plank
Building Features
- Style
- House
- Construction
- Wood frame
- Foundation
- Poured Concrete
- Stories
- 1
- Year Built
- 1974
Heating & Cooling
- Heating Type
- Forced air, Natural gas, Other
- Cooling
- Central air conditioning
Parking
Floorplan
Room dimensions
Main level
- Dining room10'7" × 11'3"
- Living room13'3" × 16'2"
- Family room13'2" × 14'1"
- Bedroom9'6" × 9'2"
- Primary Bedroom12'4" × 12'5"
- Bedroom12'5" × 8'11"
- 3pc Bathroom.00 Ft x .00 Ft
- 2pc Bathroom.00 Ft x .00 Ft
Basement
- 4pc Bathroom.00 Ft x .00 Ft
- Recreational, Games room10'3" × 32'2"
- Bedroom12'1" × 10'8"
- Office8'10" × 5'4"
- Laundry room9'5" × 14'1"
- Bonus Room12'1" × 14'2"
- Storage8'3" × 8'8"
Land
Lot
- Lot Size
- 6513 square feet
- Lot Dimensions
- 6513.00
- Frontage
- 11.89 meters
- Lot Features
- Cul-de-sac
- Fencing
- Fence
Zoning
- Zoning
- R1
Tax & HOA
Tax
- Annual Tax
- $4,938
- Tax Year
- 2026